













141 RUE DE L’AUBÉPINE
141 RUE DE L’AUBÉPINE
Overview
- Two or more storey
- 4
- 1
- 5,250
- 2023
Description
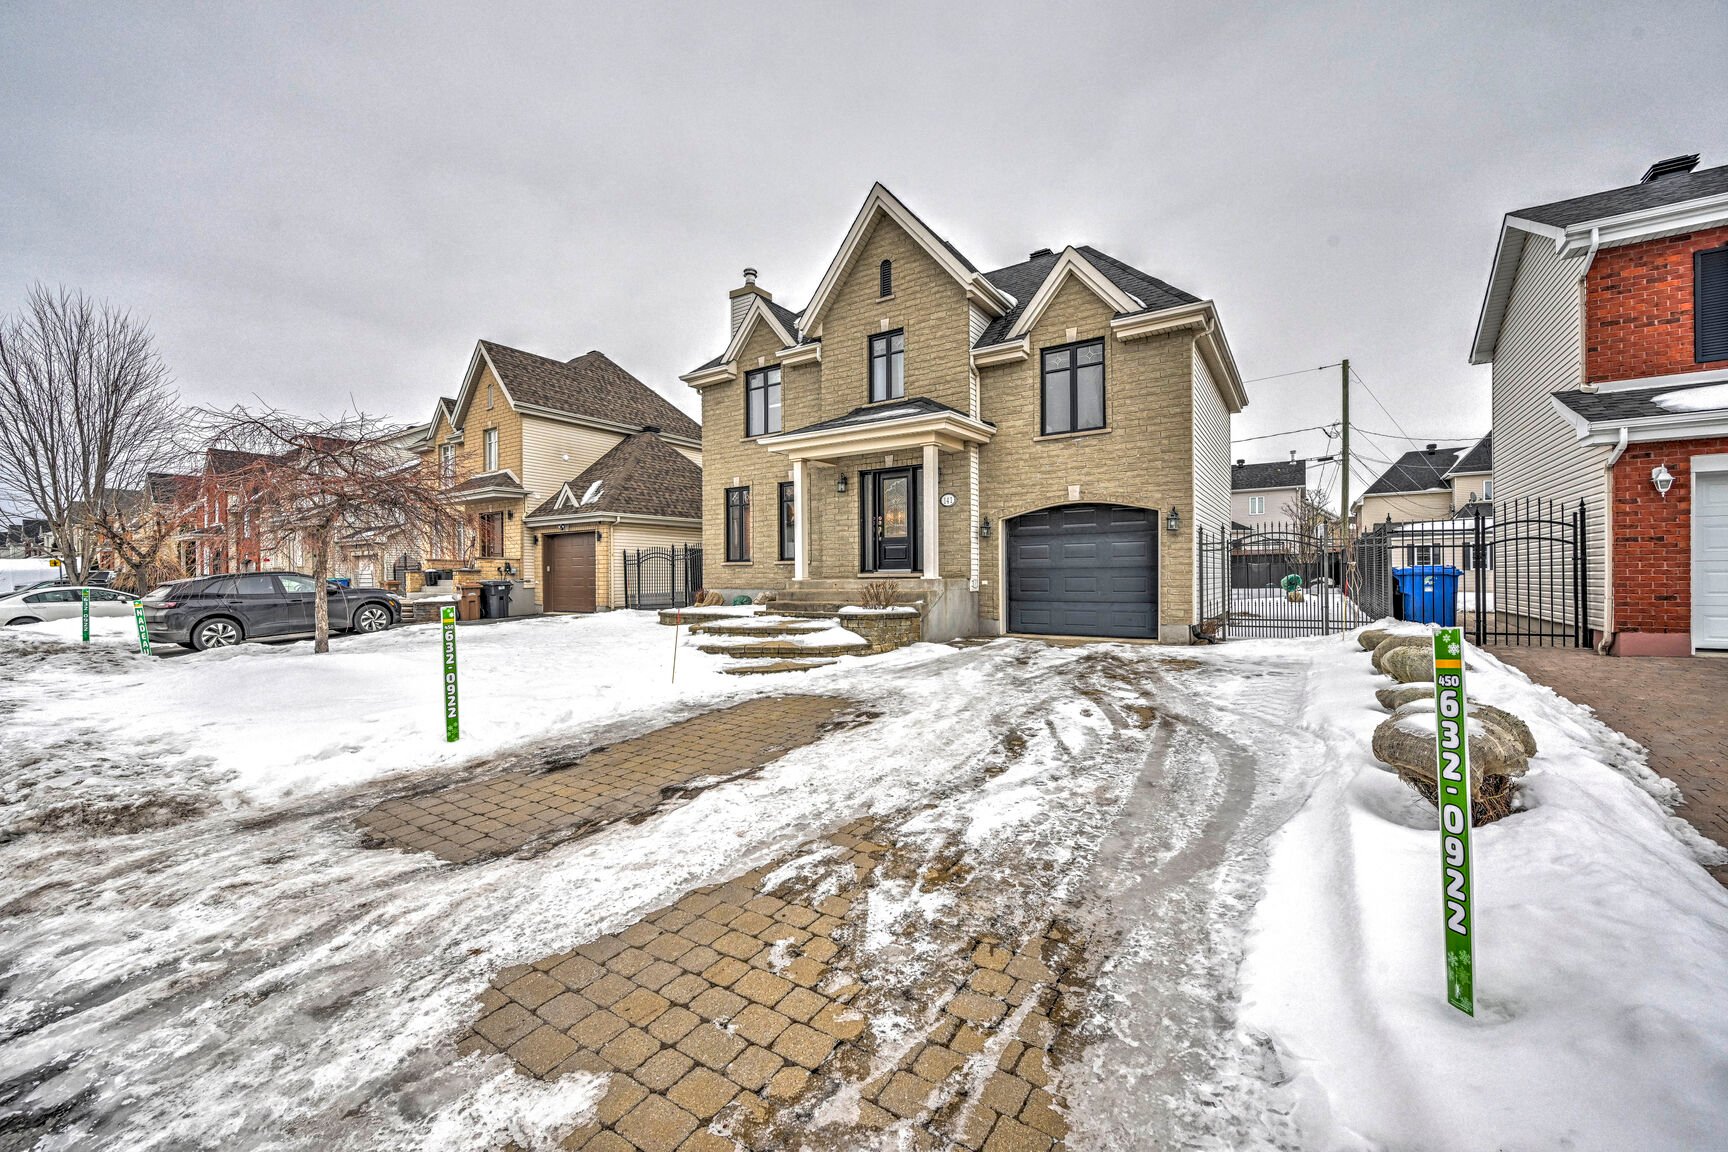
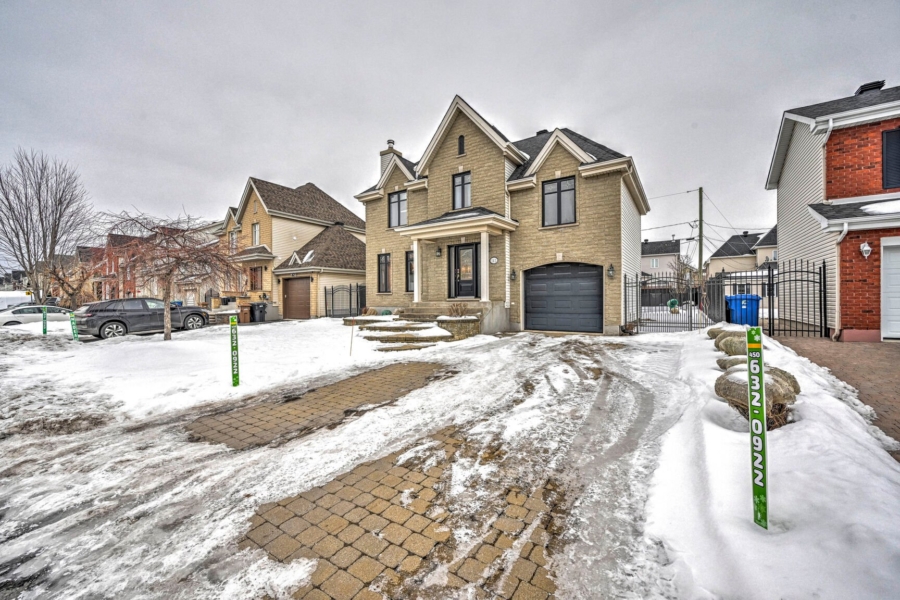
This charming turnkey home is in a quiet, sought-after St-Constant neighbourhood. Upstairs, you’ll find 2 bedrooms and a potential third in the room above the garage. The fully finished basement includes a fourth bedroom, family room and convenient laundry room. You’ll fall in love with this charming home – a real gem! Less than 25 min from Montreal and 20 min from Quartier Dix30. Call now to book a visit.
Nestled in a serene street, this charming property unfolds
its many charms. A central heating system with a heat pump
ensures comfort for all and promises many happy moments.
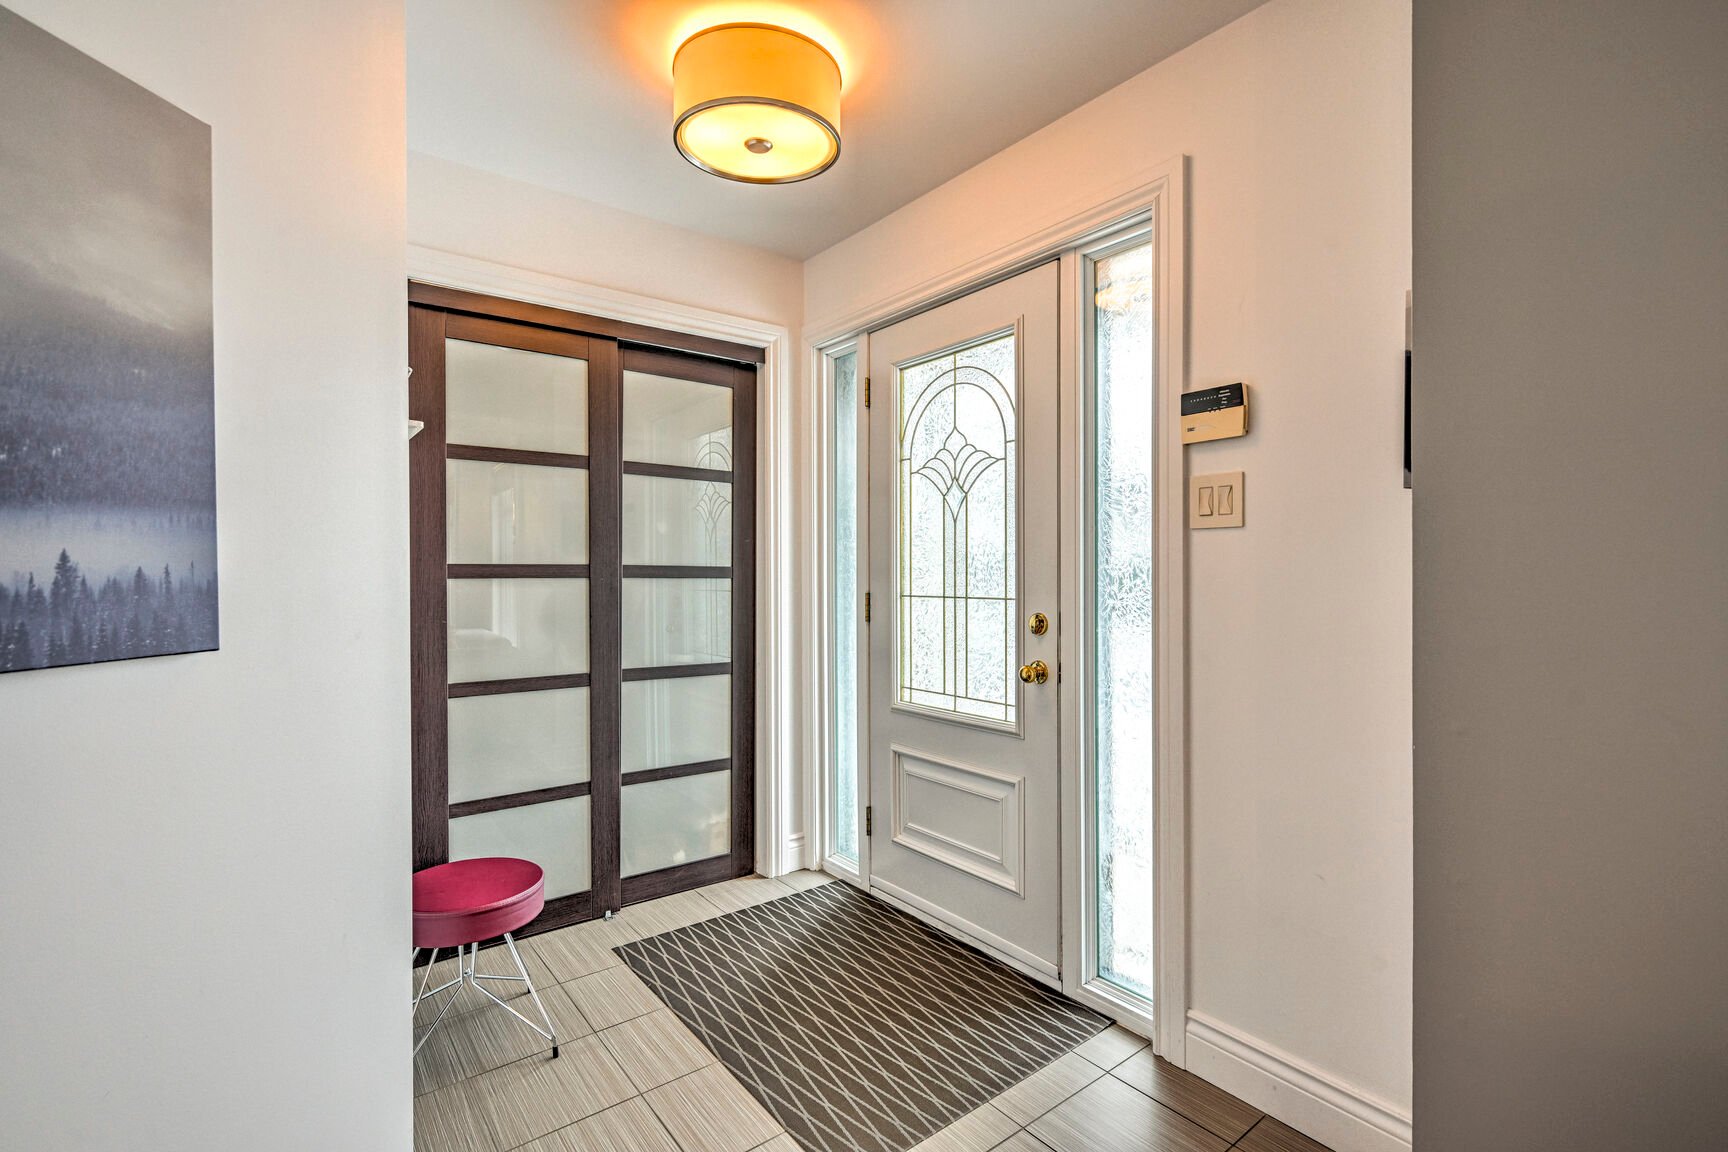
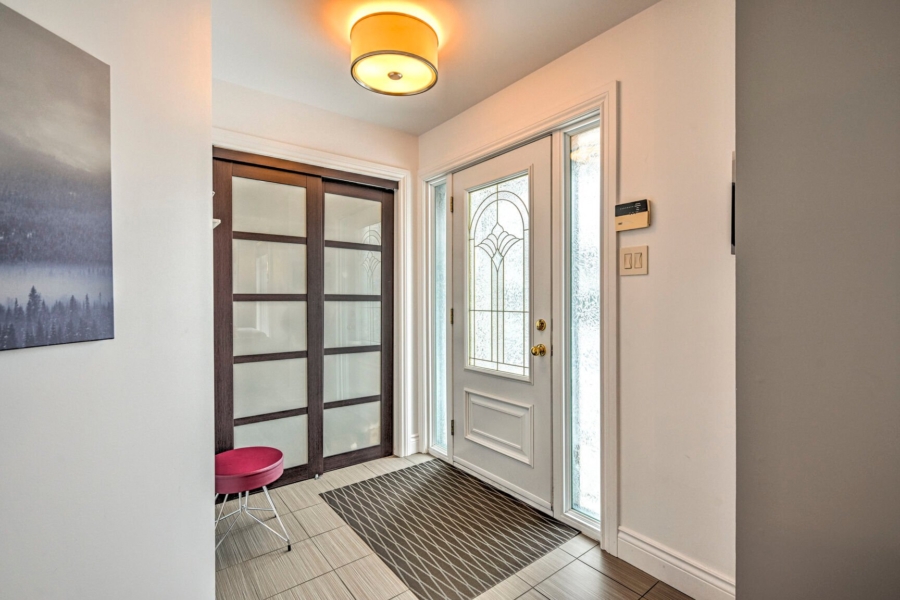
Let yourself be seduced as soon as you enter…
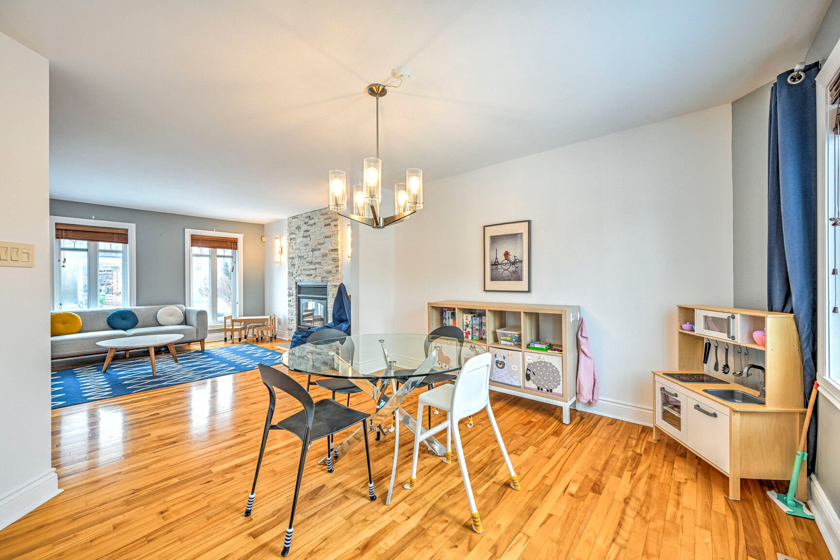
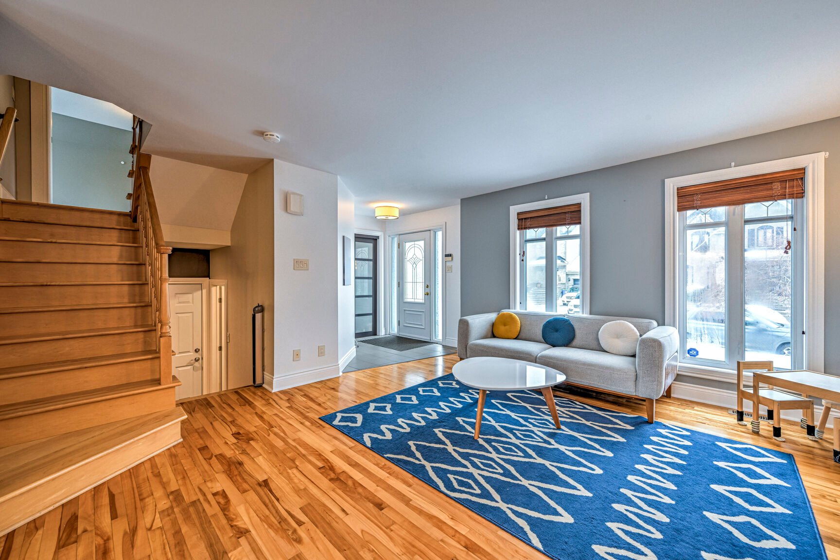
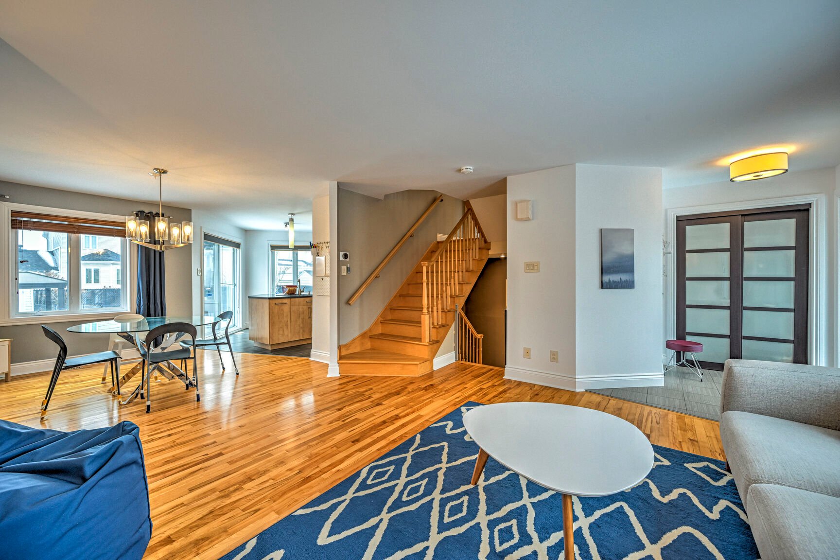
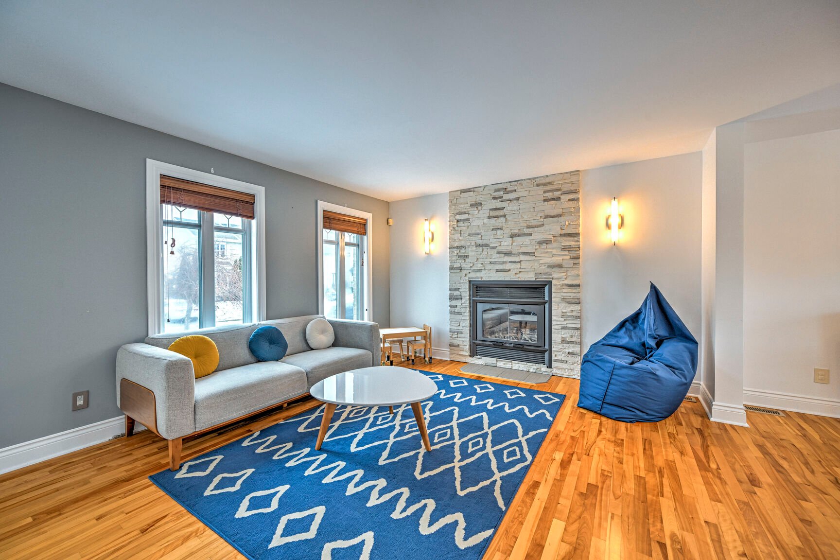
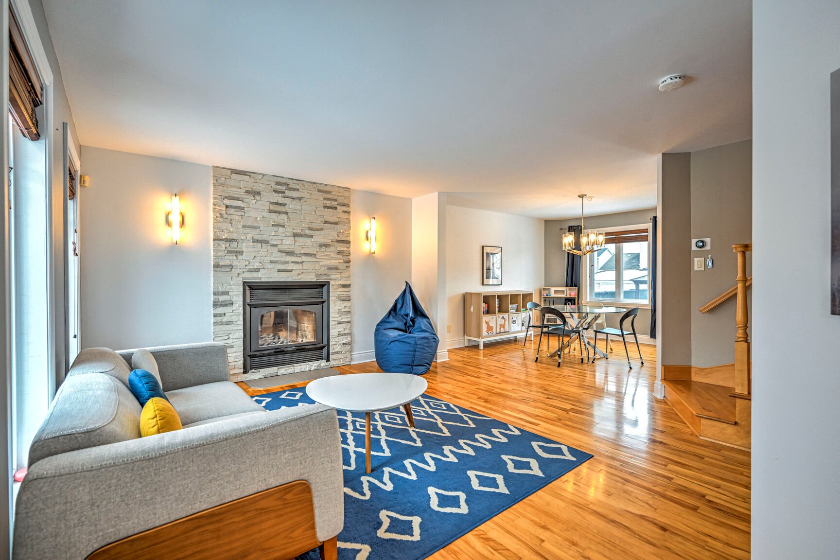
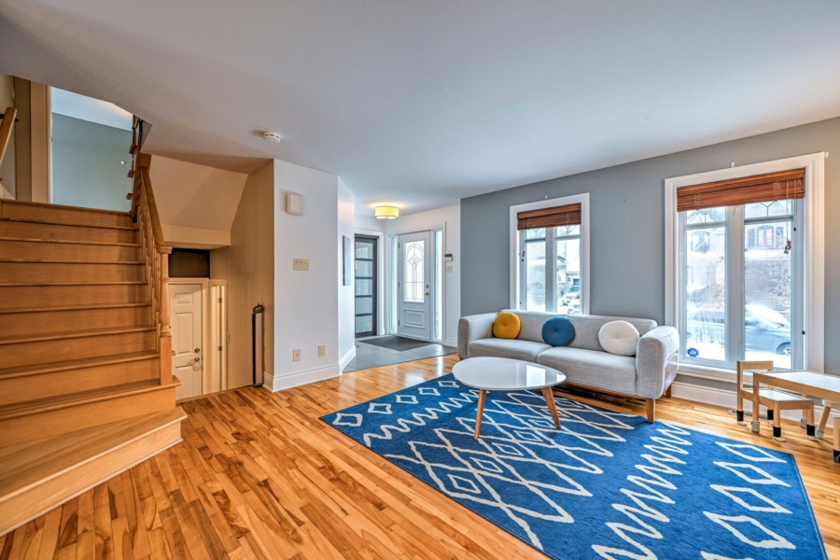
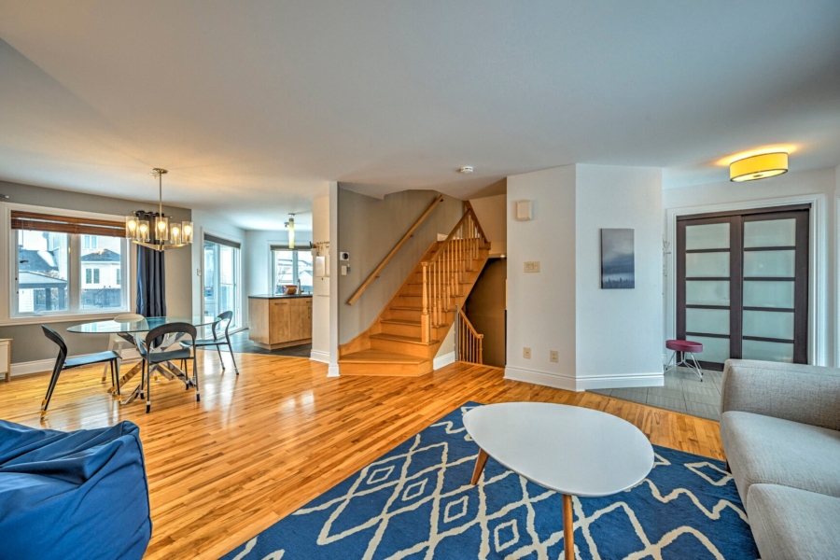
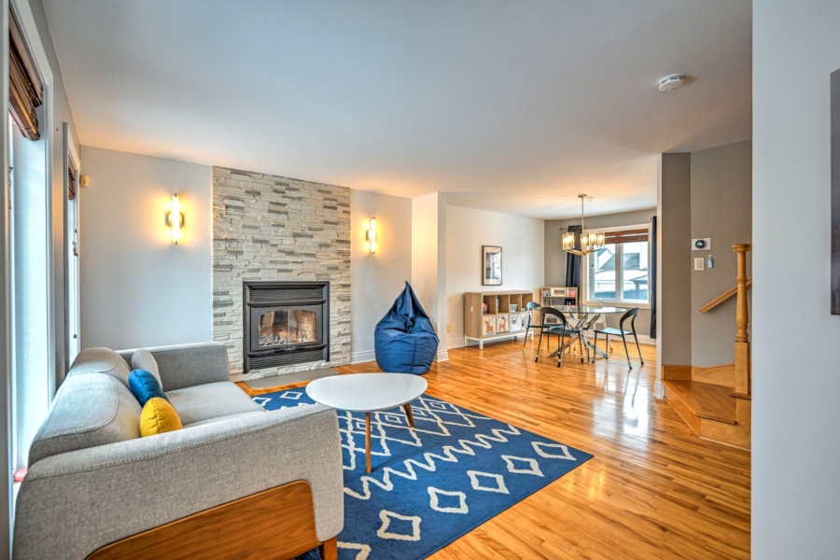
The large living room features a wood-burning fireplace,
gleaming hardwood floors and large windows that invite
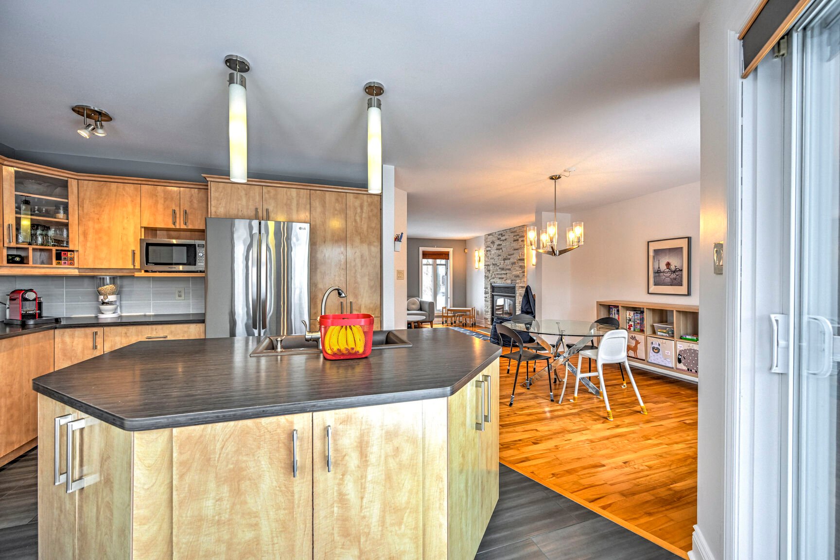
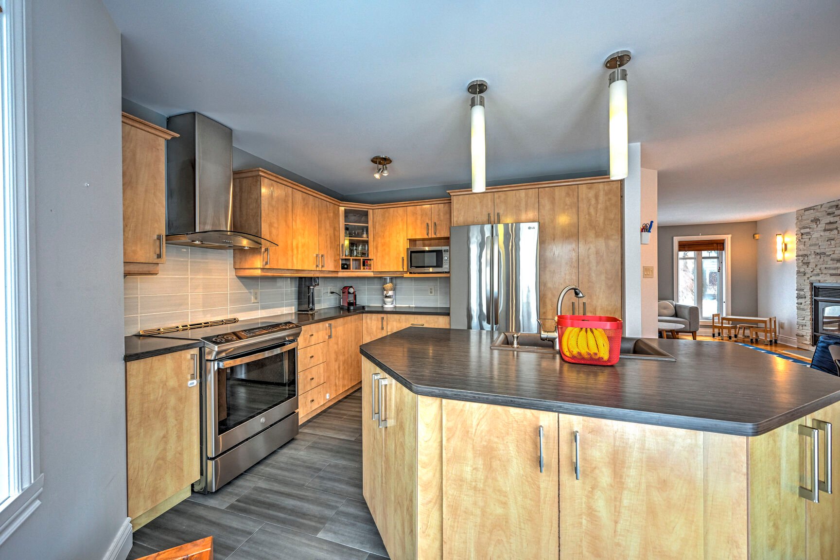
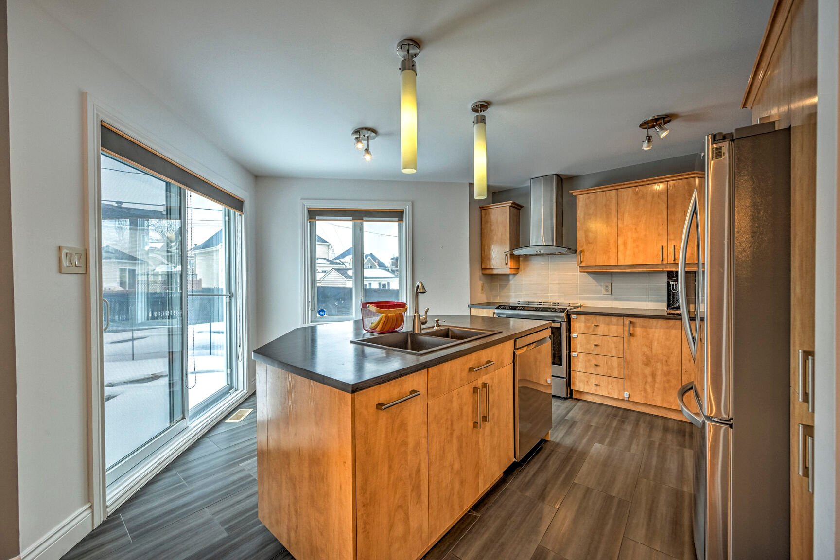
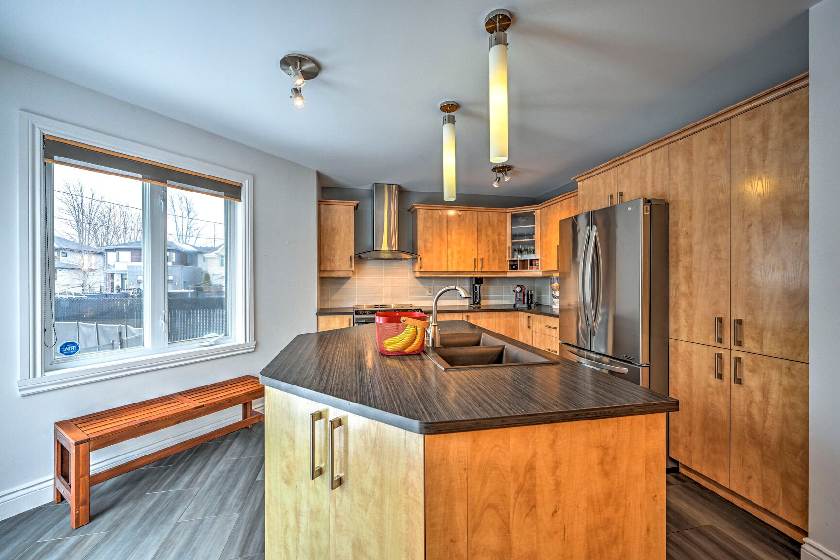
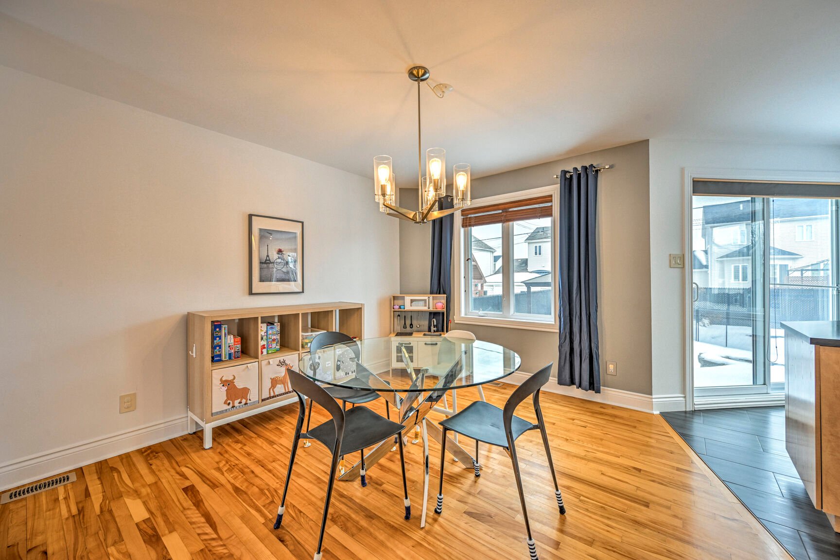
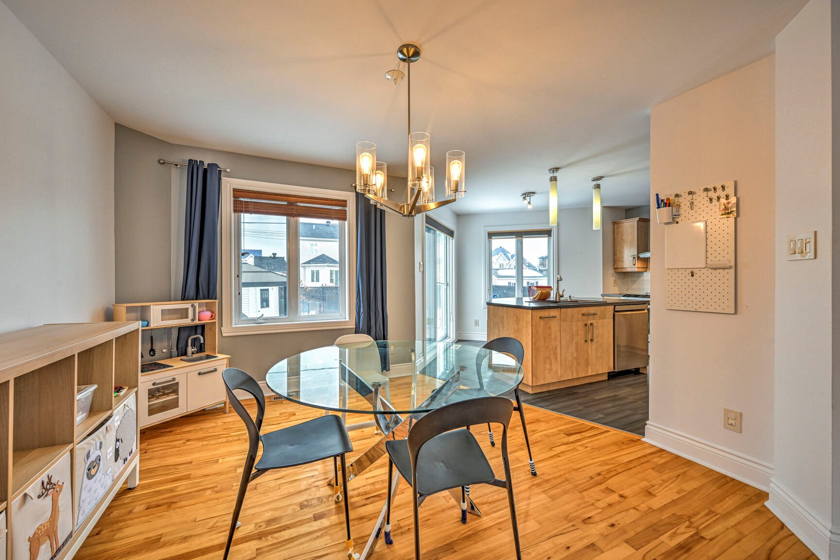
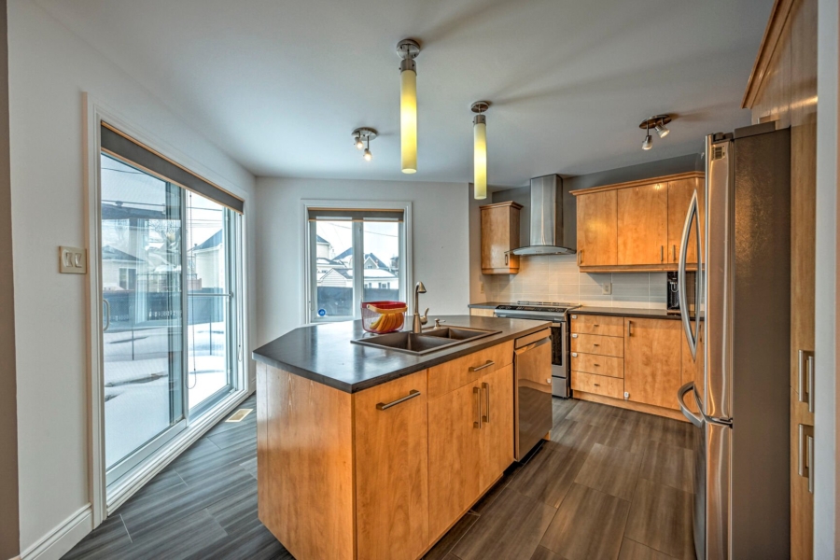
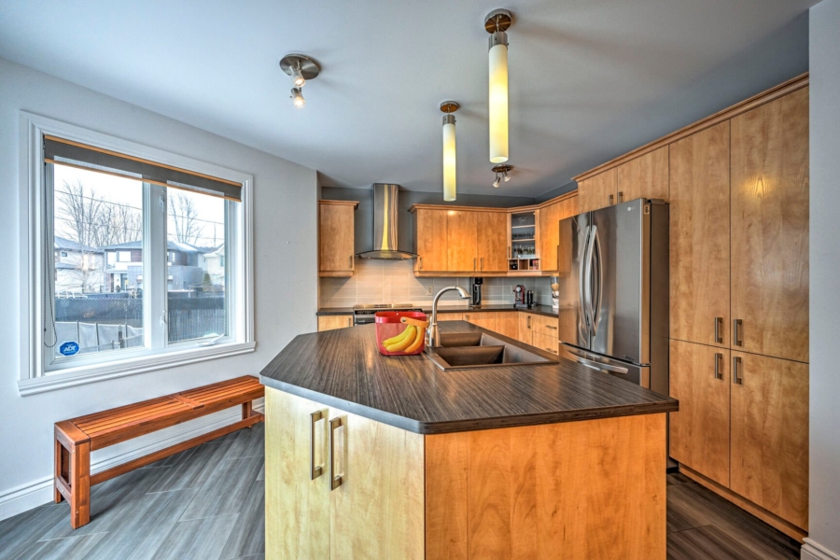
natural light. The open-plan dining room is connected to
the kitchen, with plenty of storage space, and offers a
picturesque view of the splendid backyard.
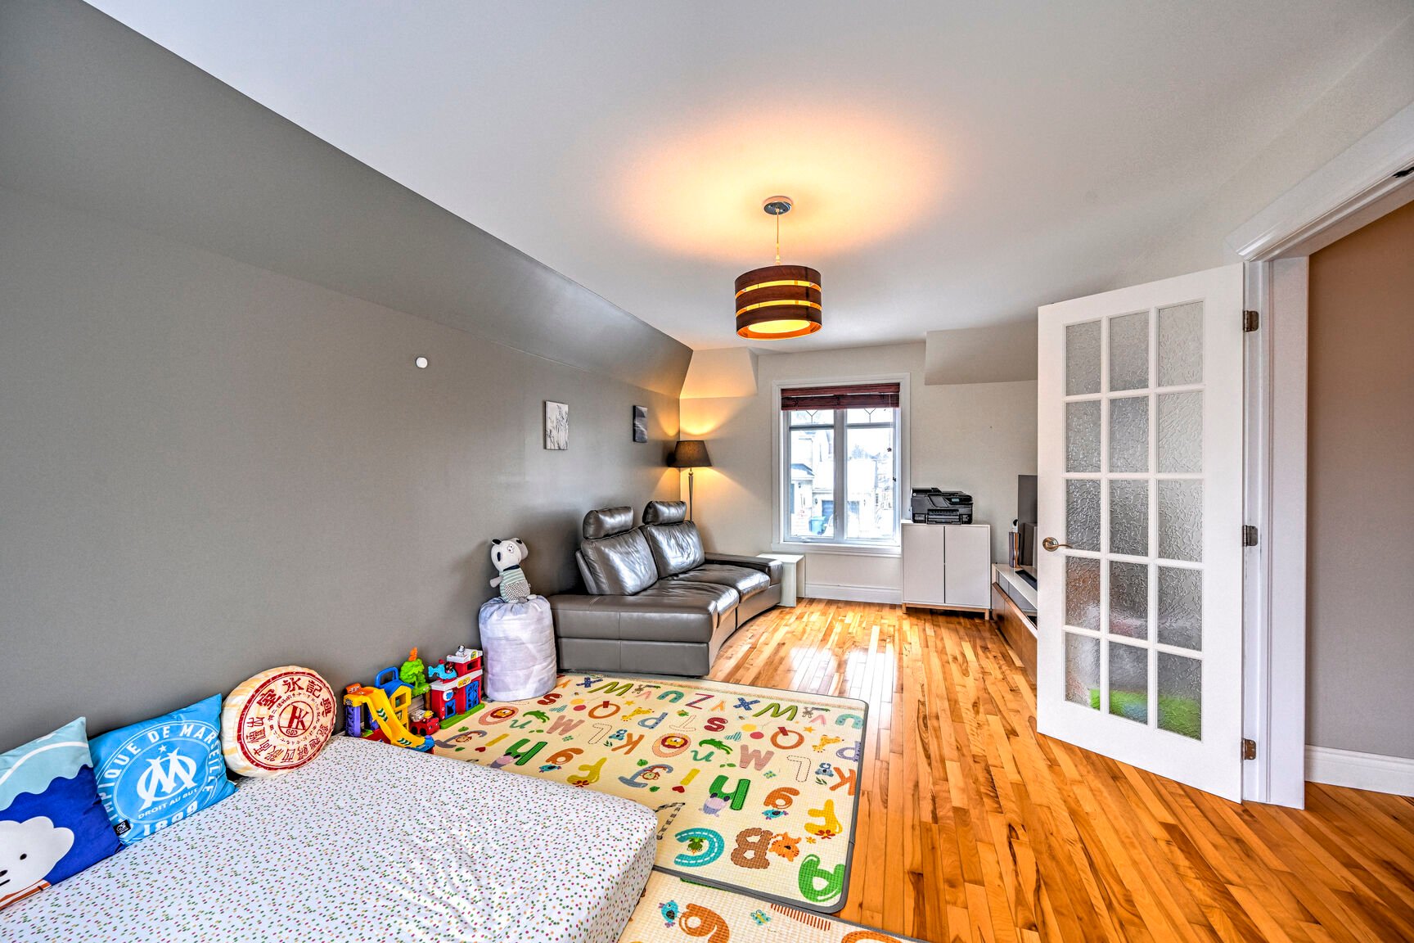
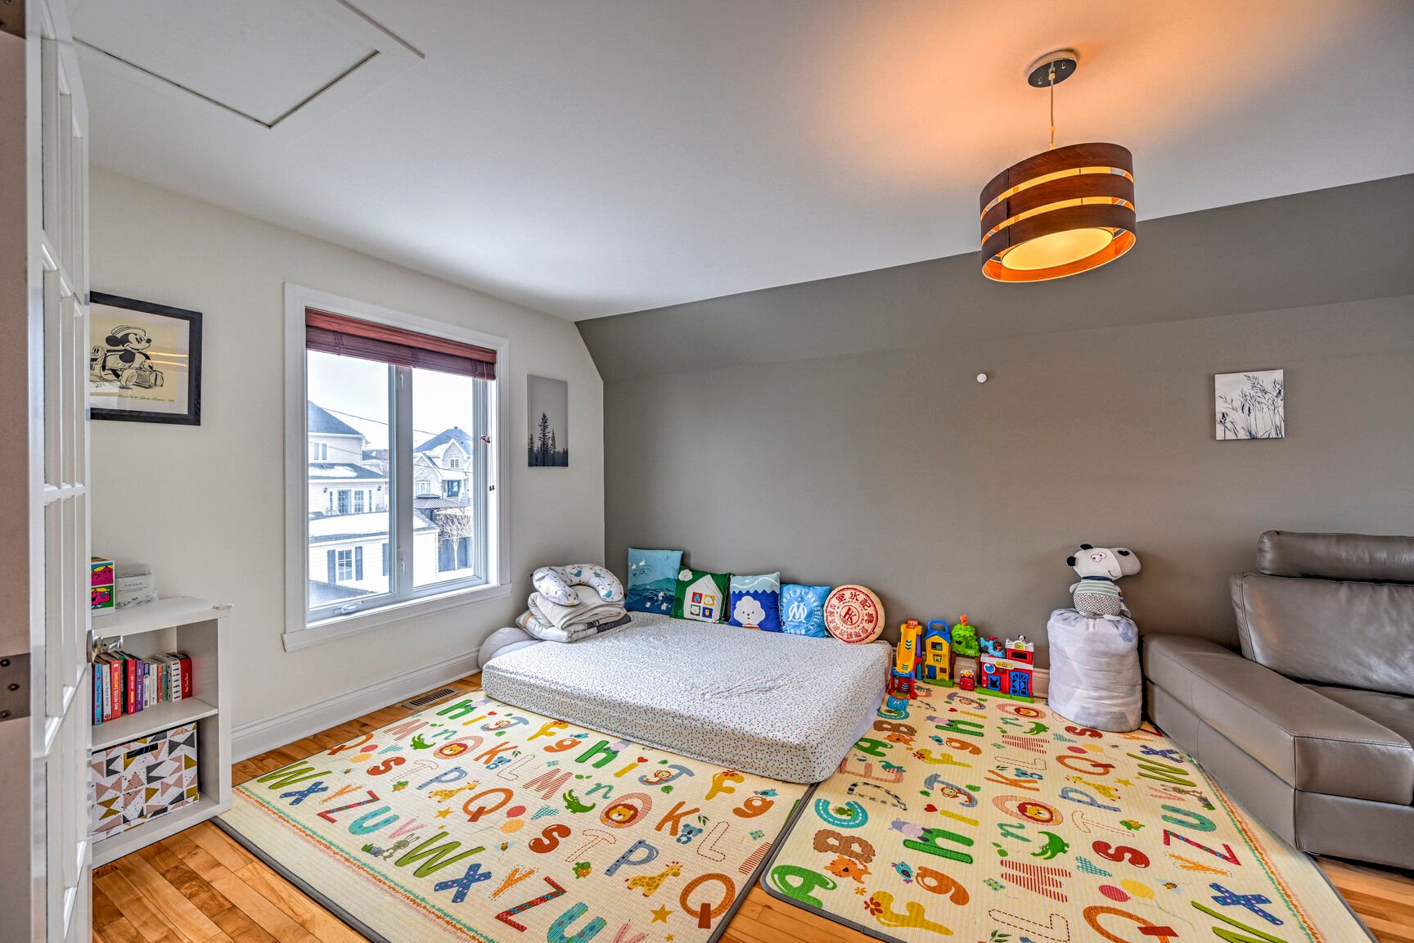
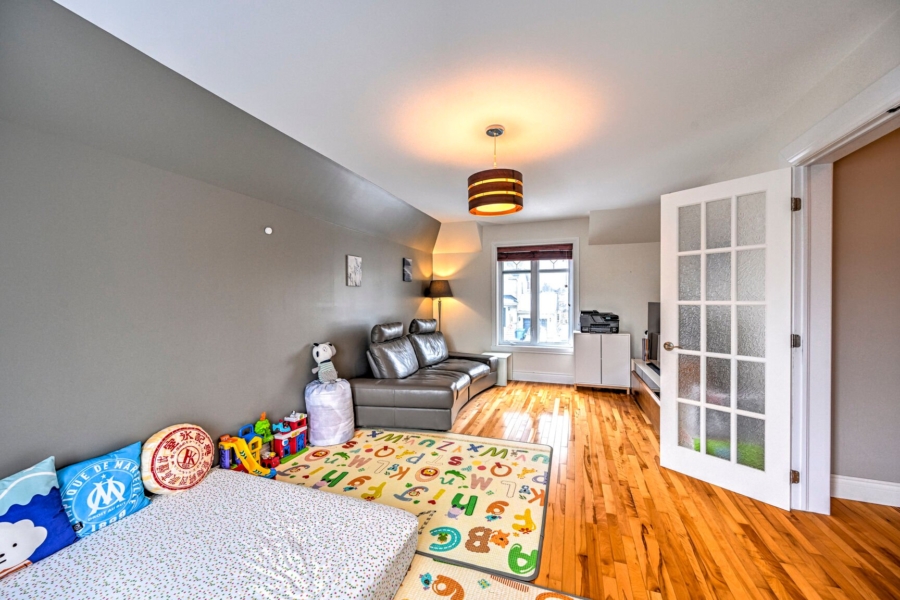
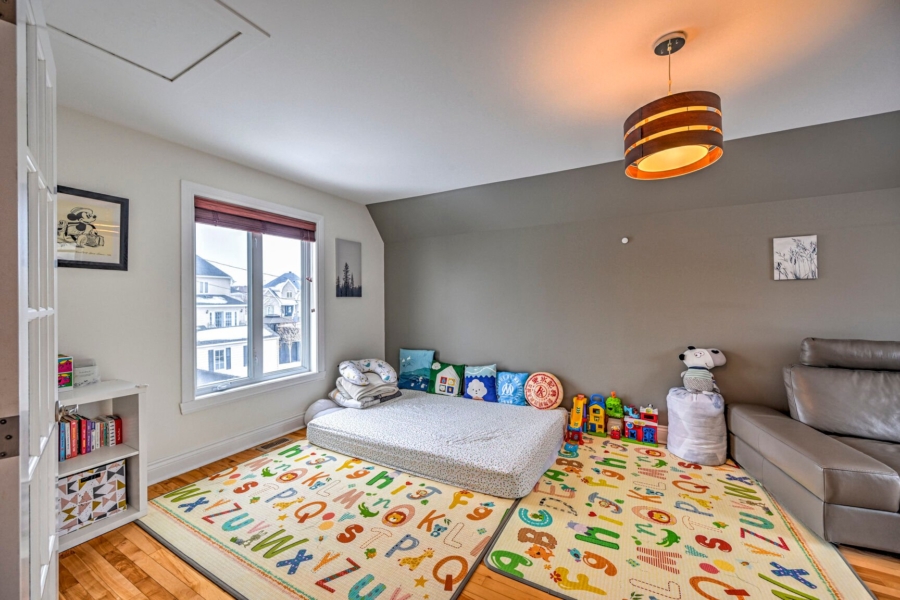
Head upstairs to the room above the garage, an inviting
family room that could become another bedroom with a
superbly slatted floor.
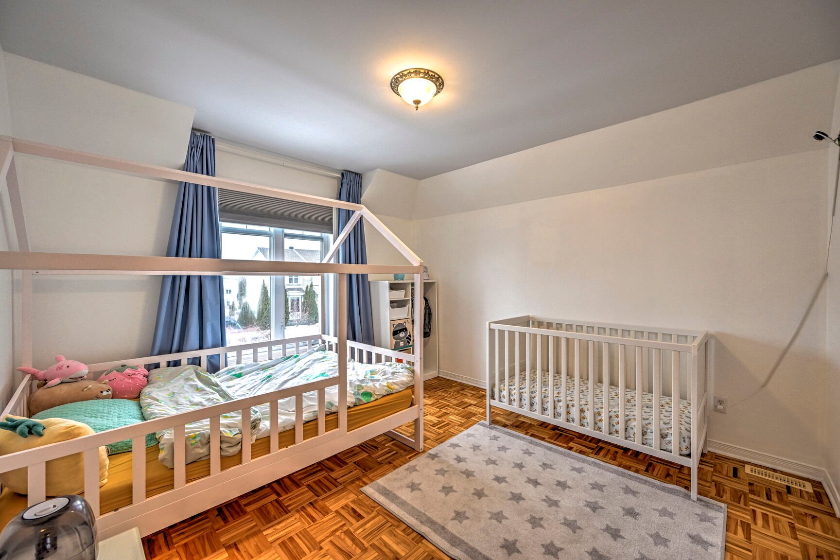
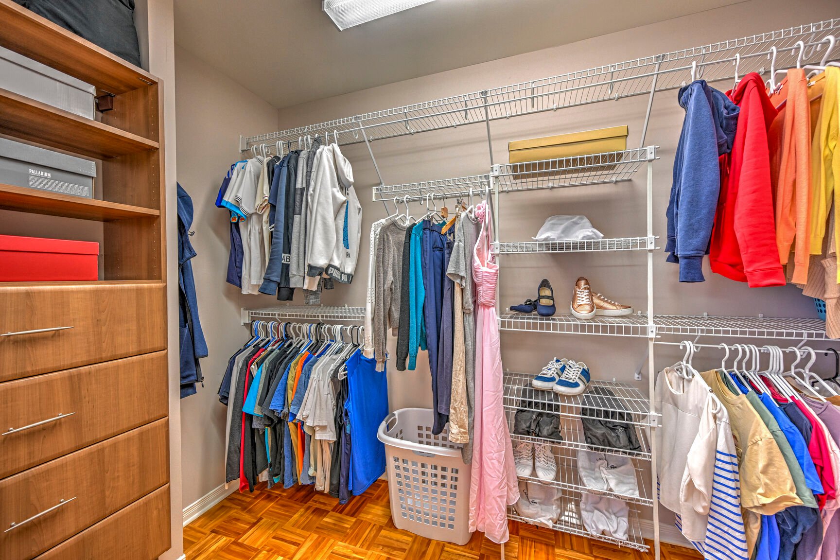
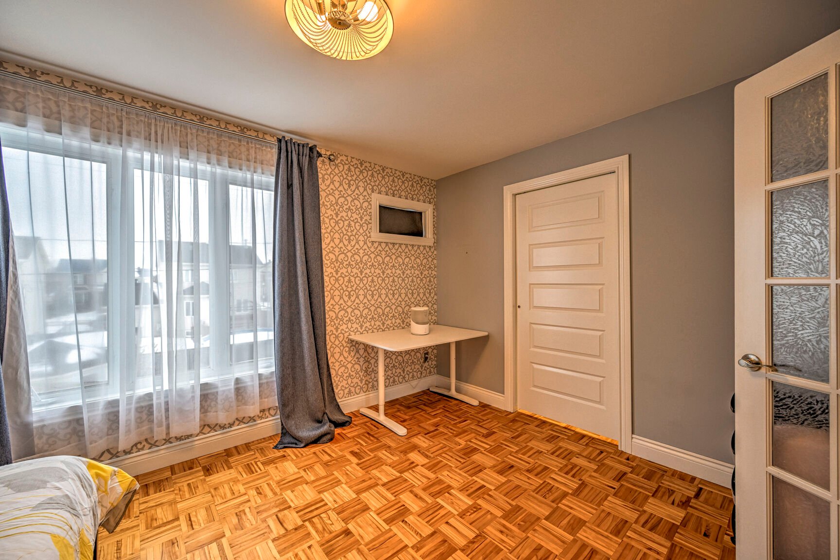
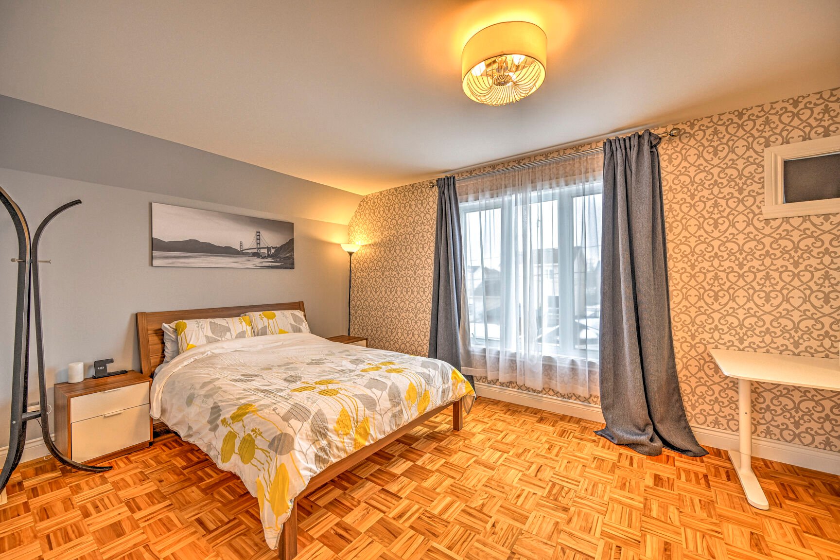
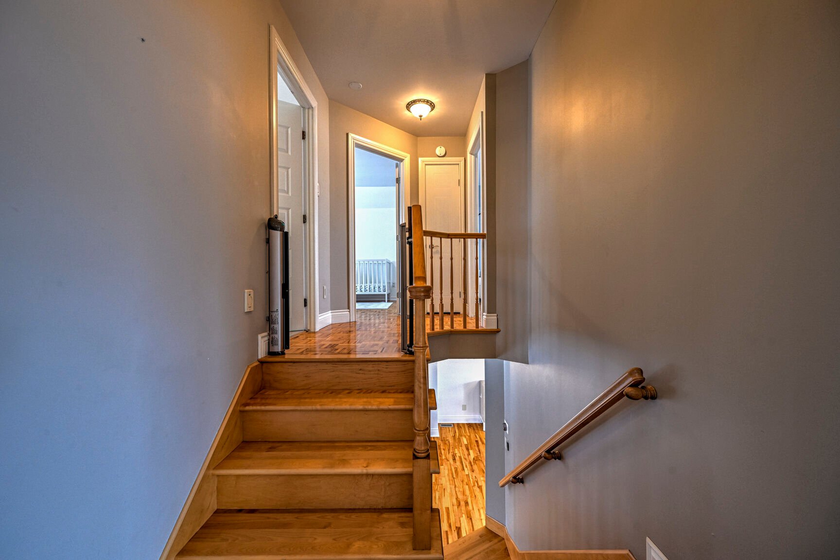
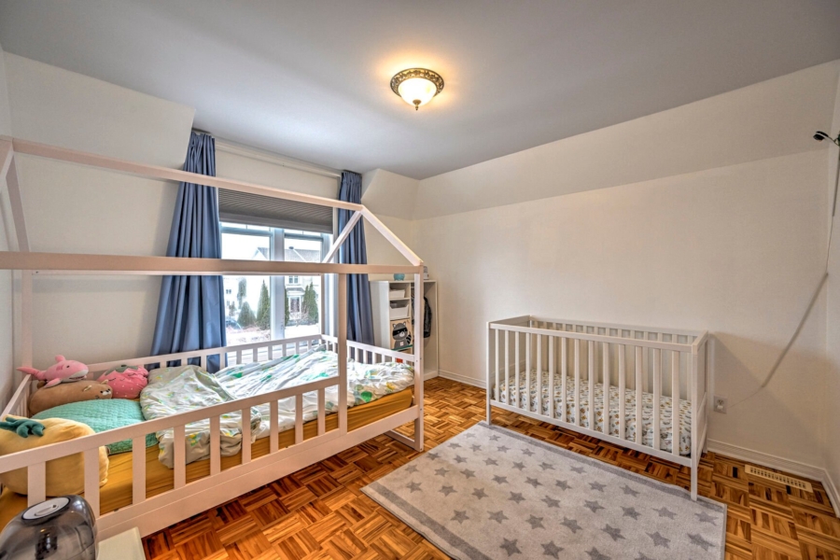
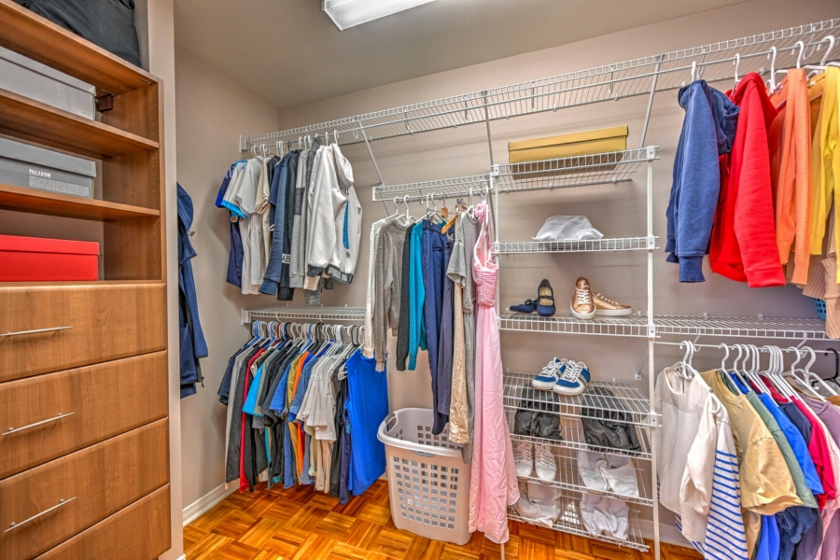
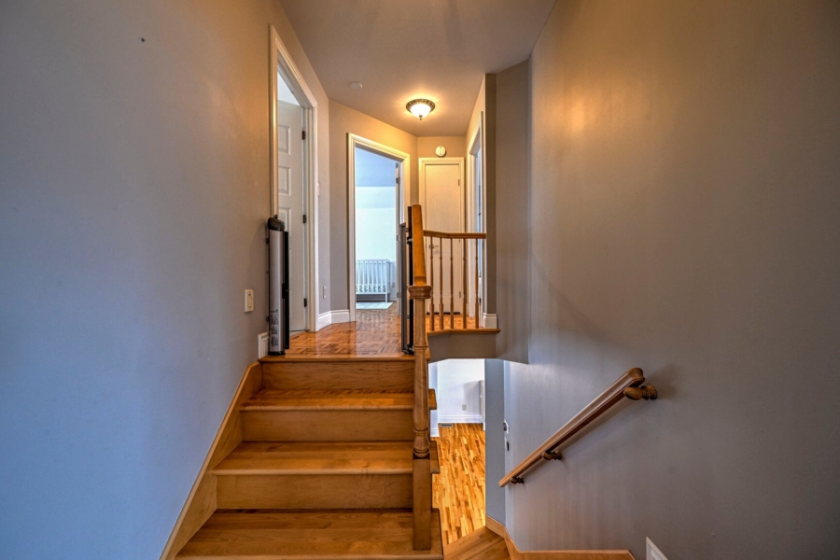
You’ll then discover two generous bedrooms, including a
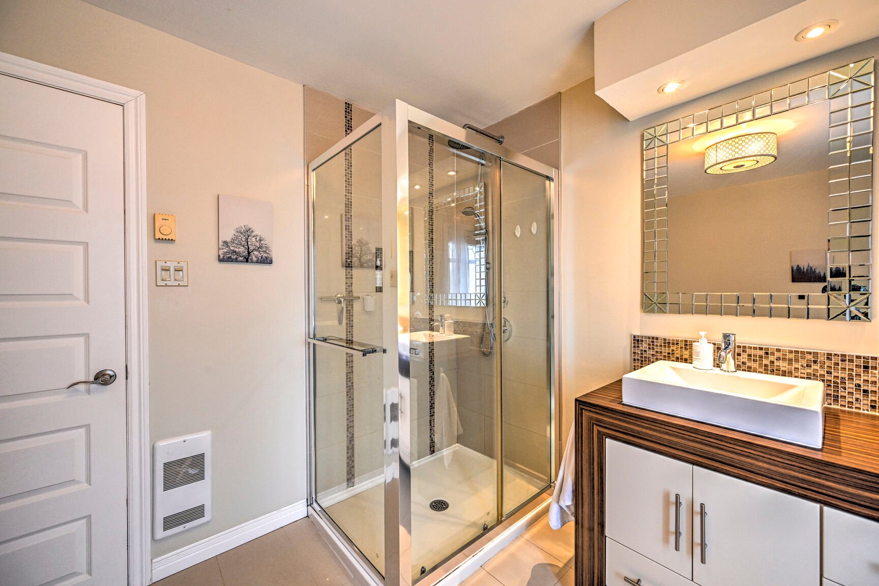
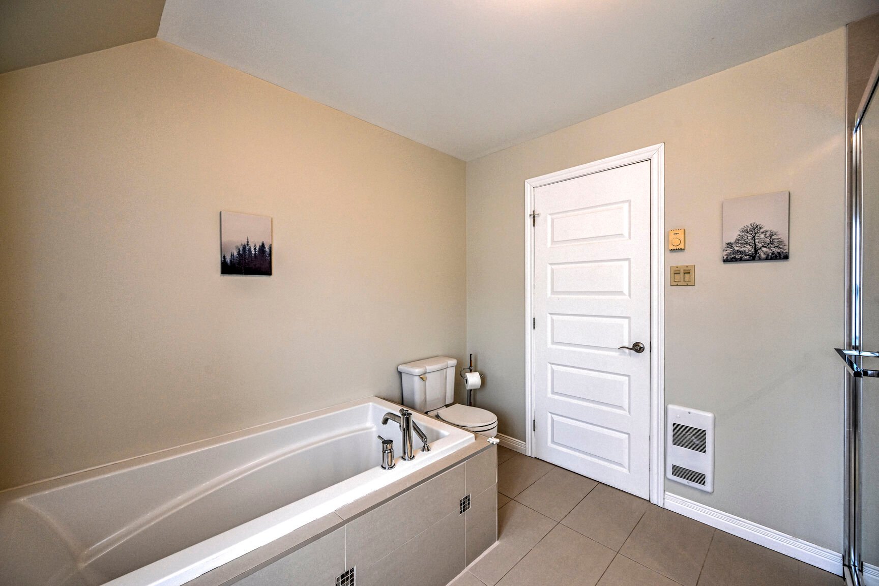
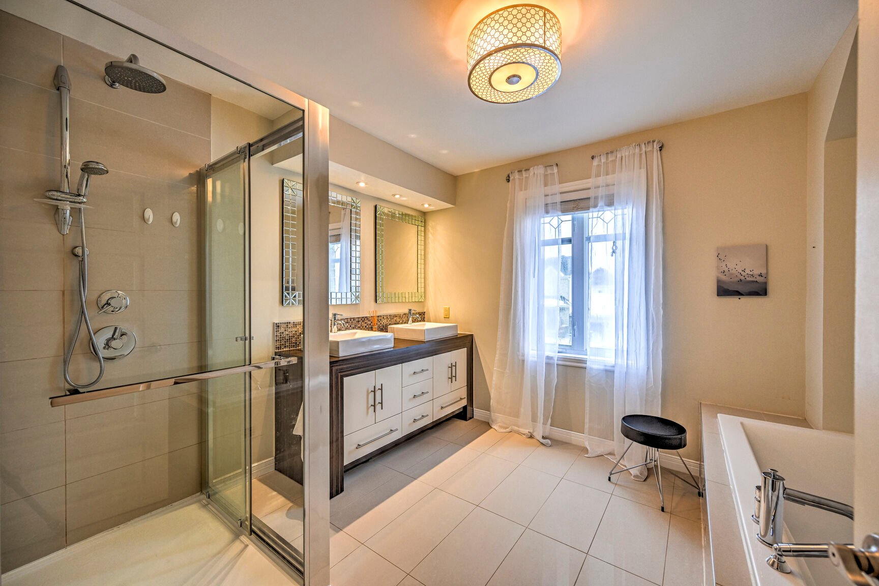
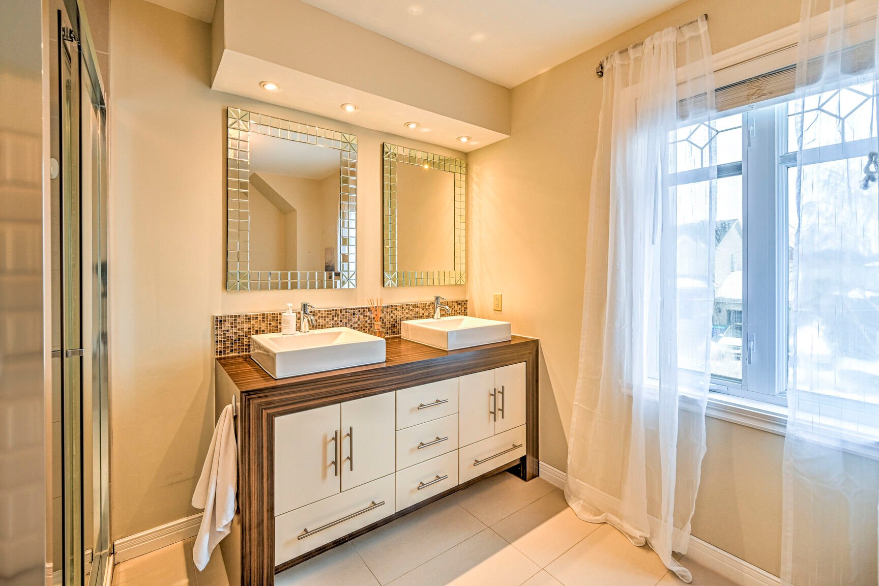
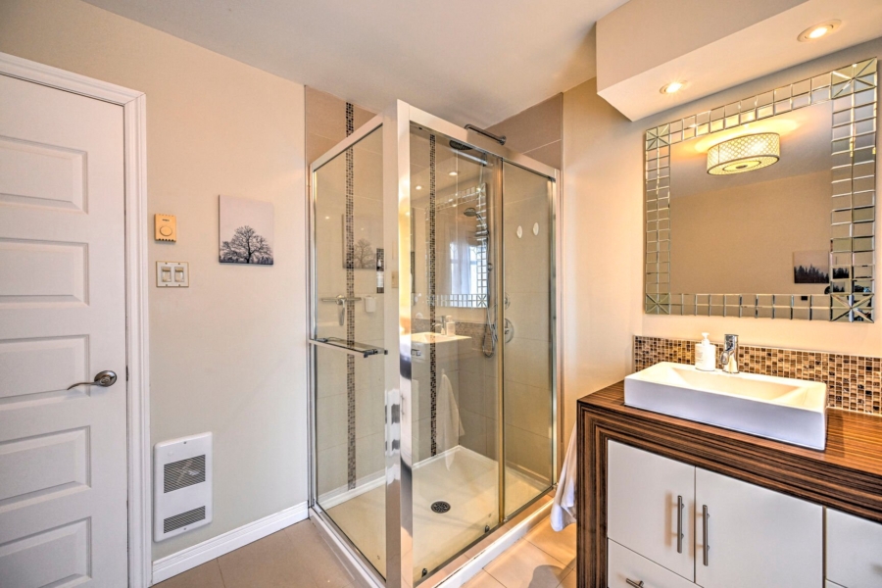
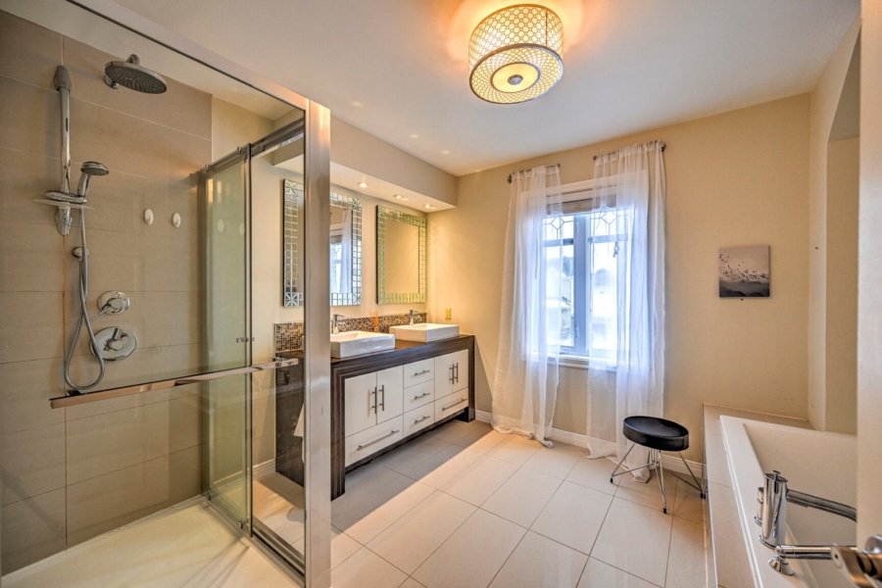
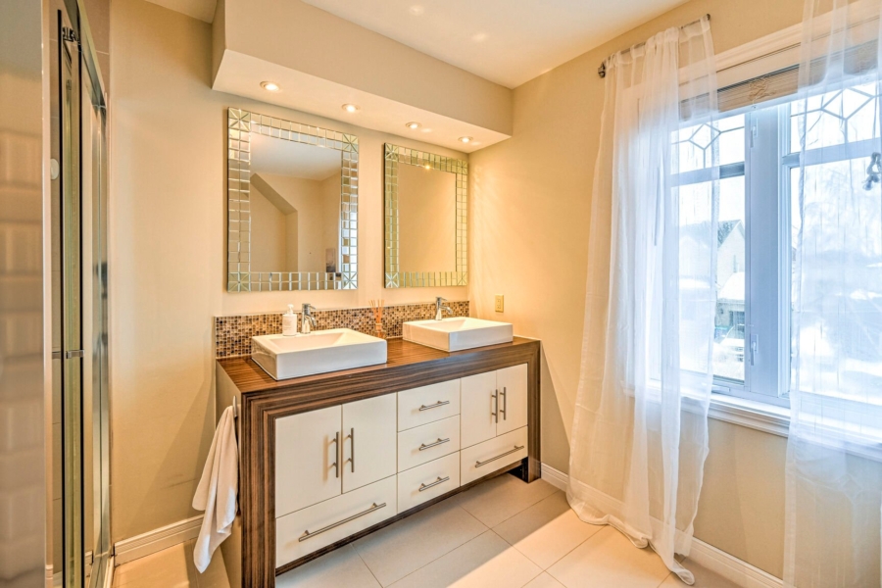
master suite with a spacious walk-in closet. The bathroom
features a large separate ceramic shower, two sinks and a
luxurious bathtub.
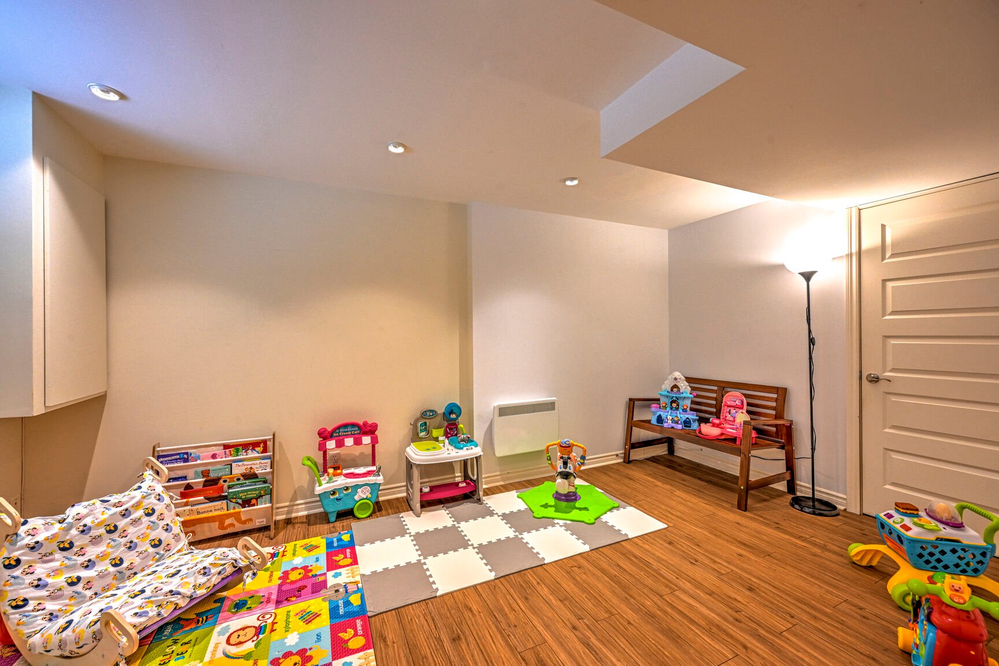
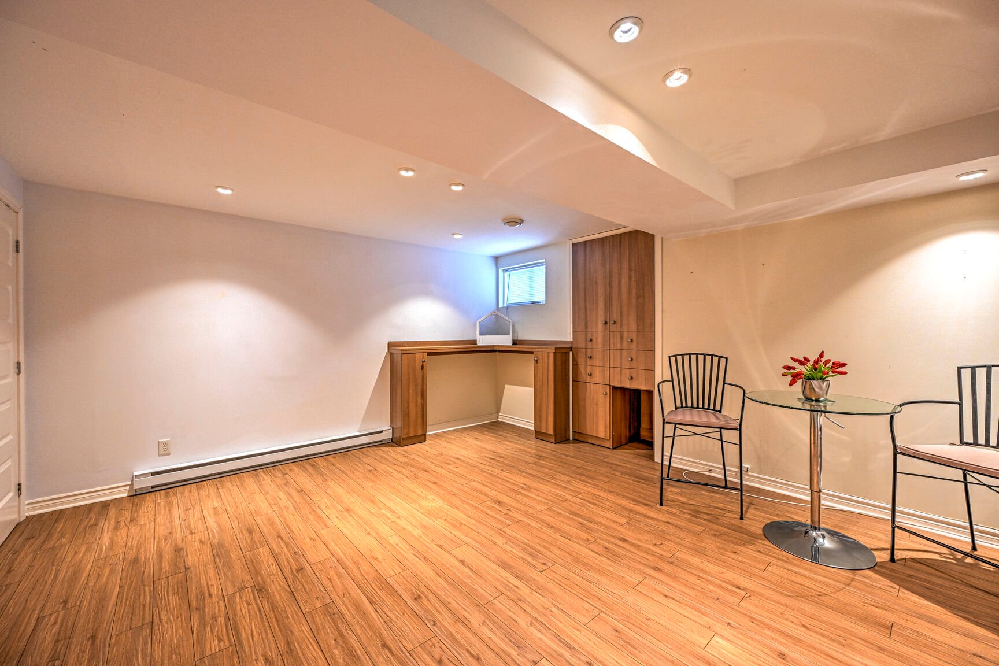
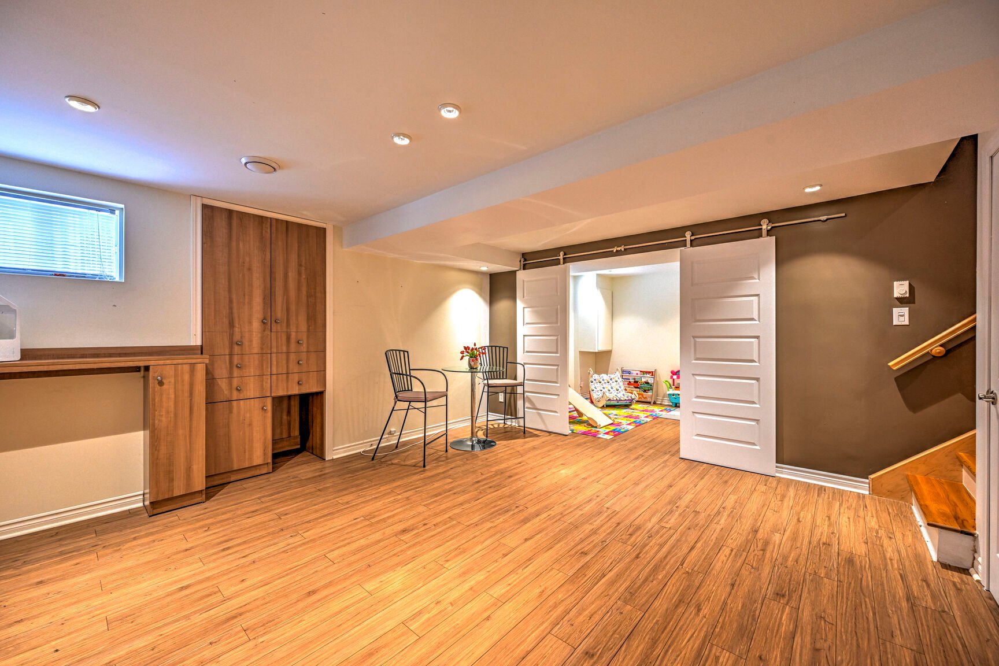
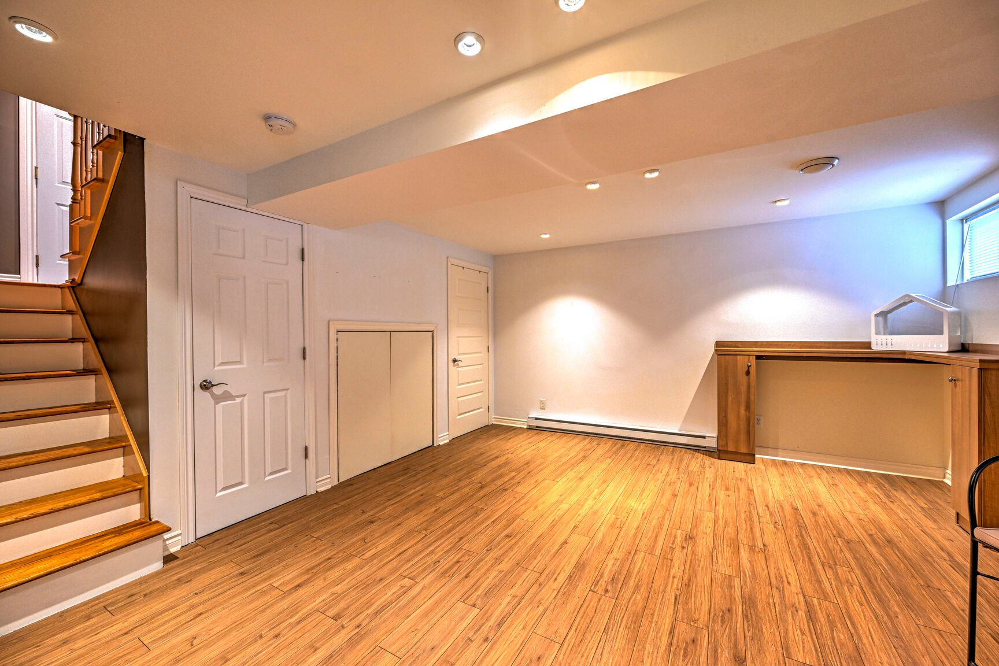
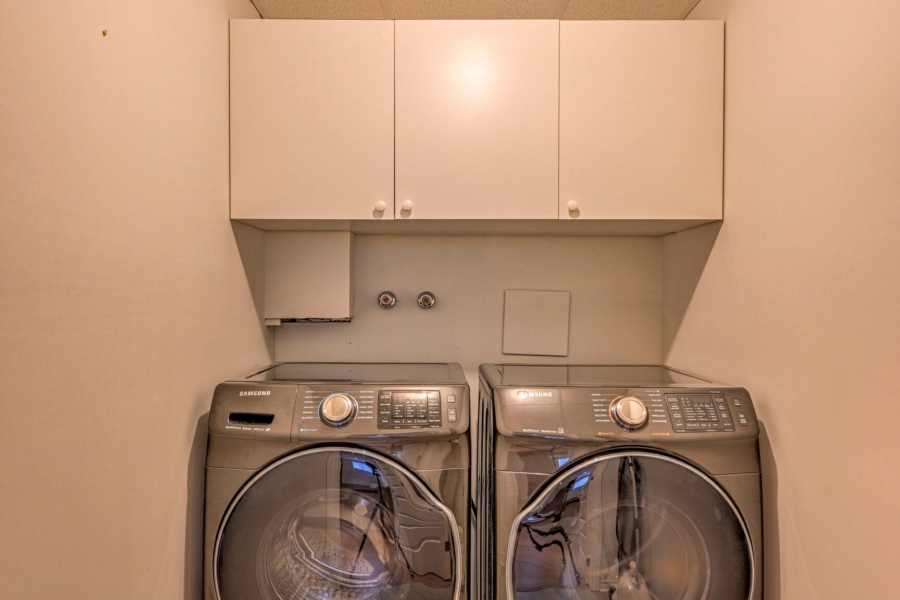
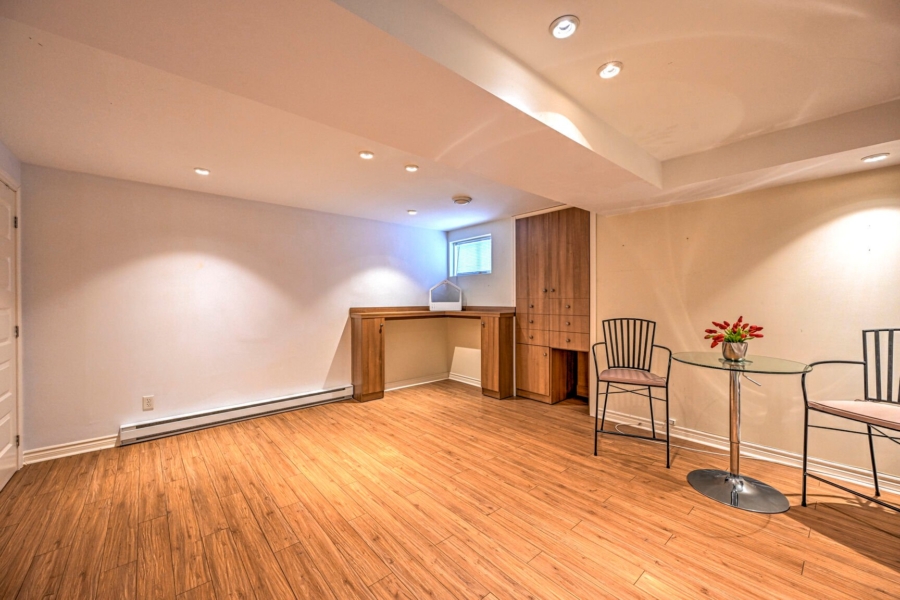
The basement reveals a family room with built-in storage, a
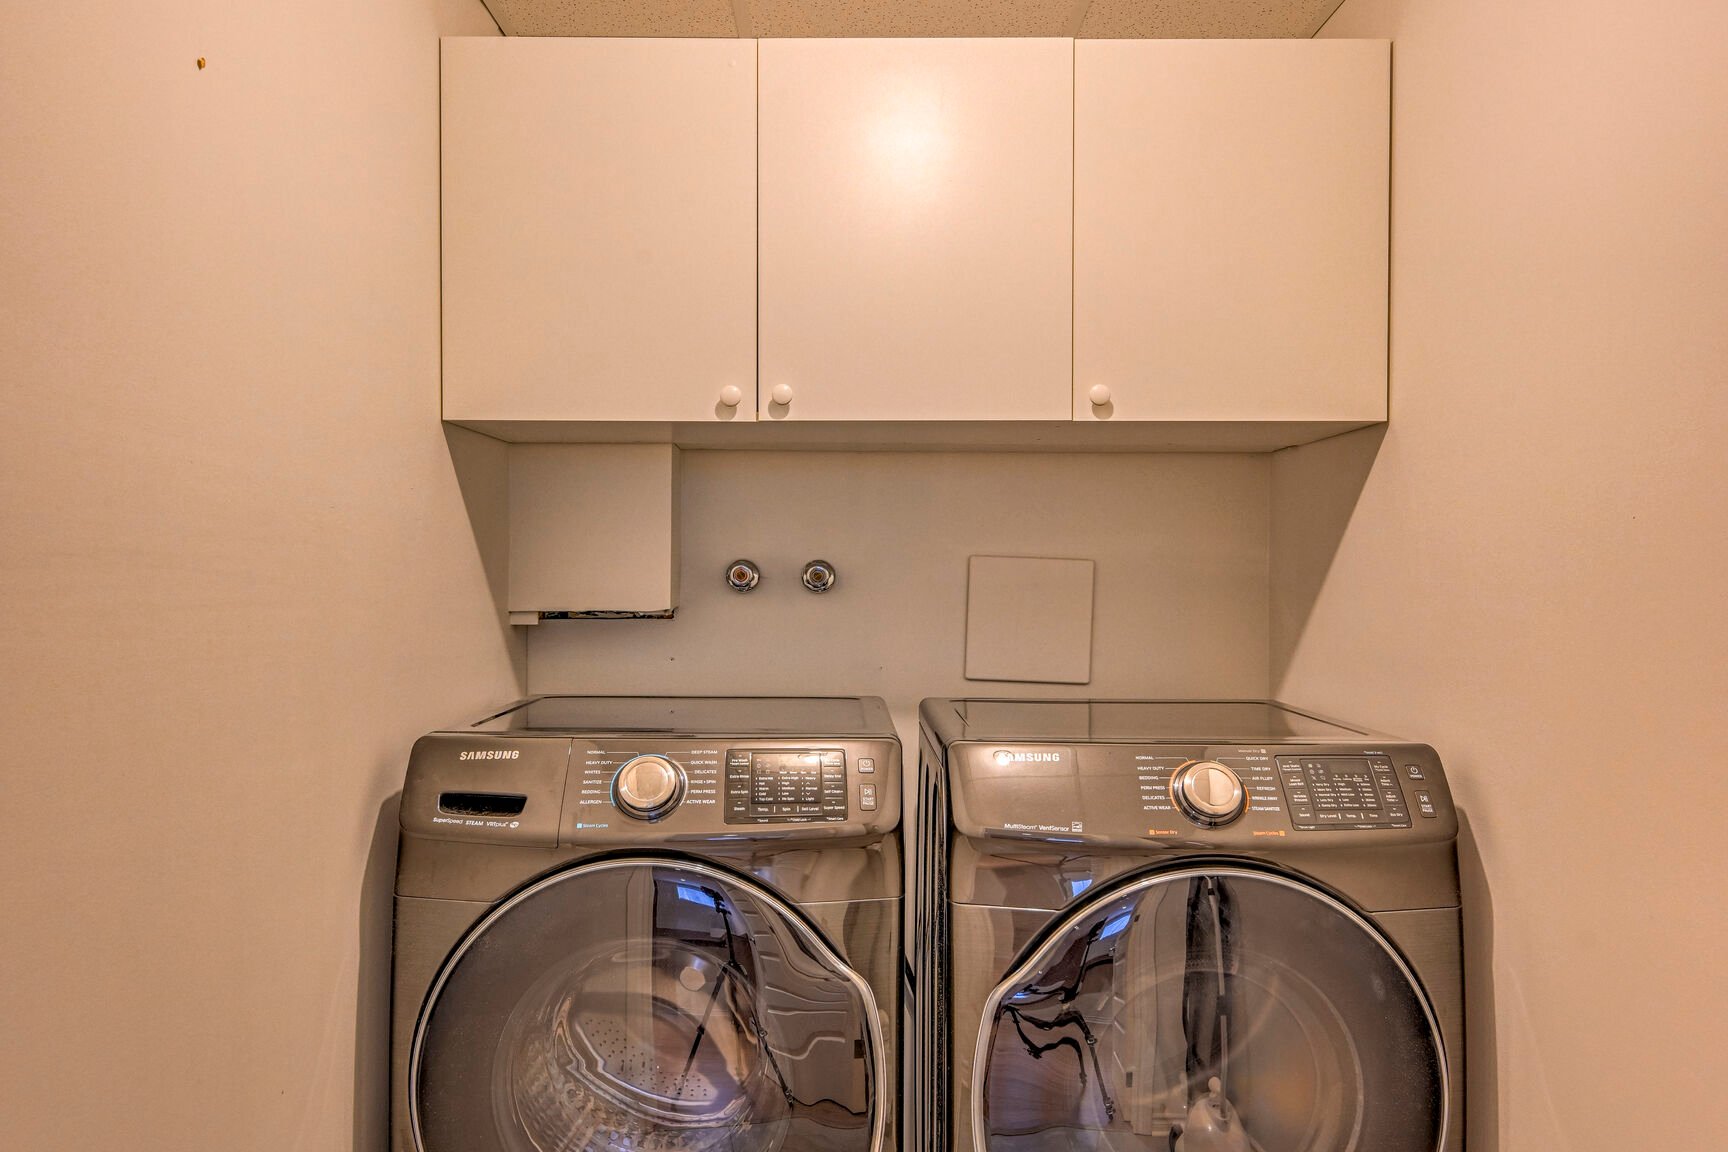
fourth bedroom and an insulated laundry room.
OUTSIDE…
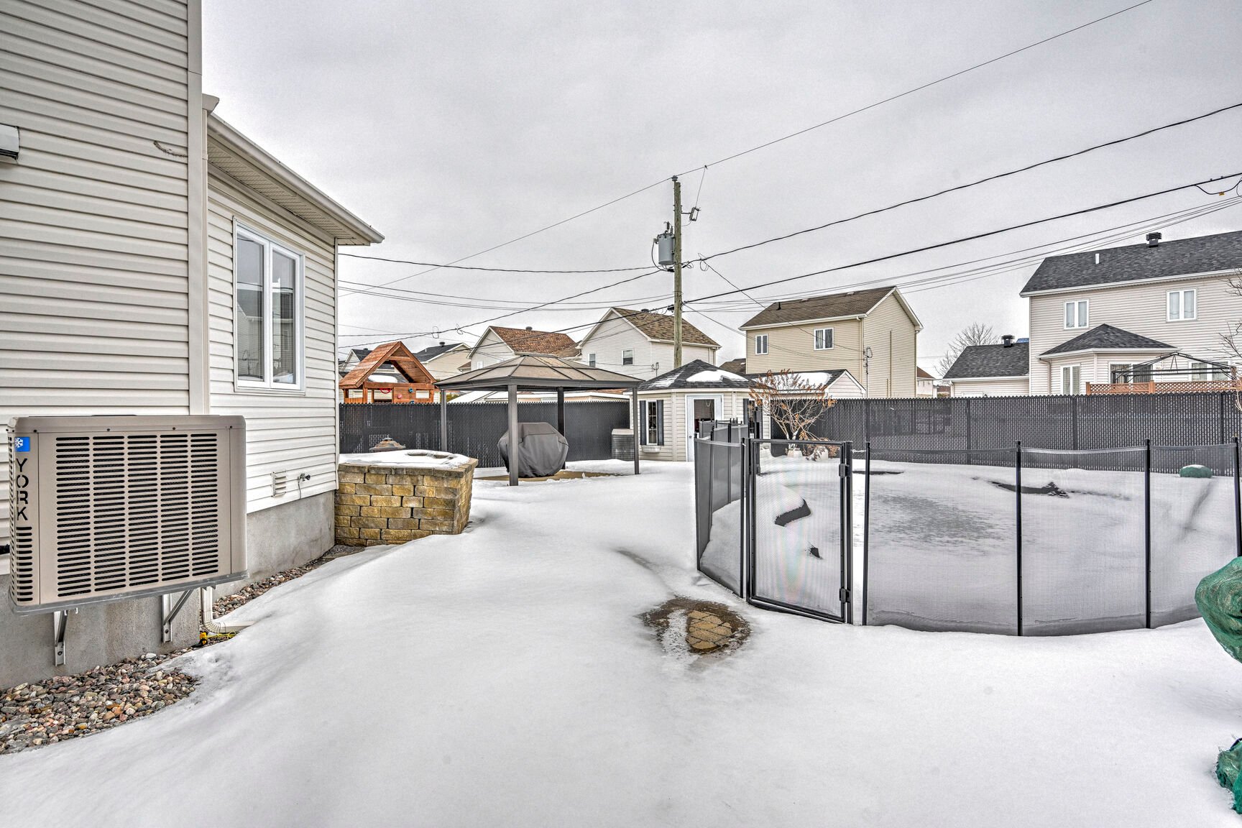
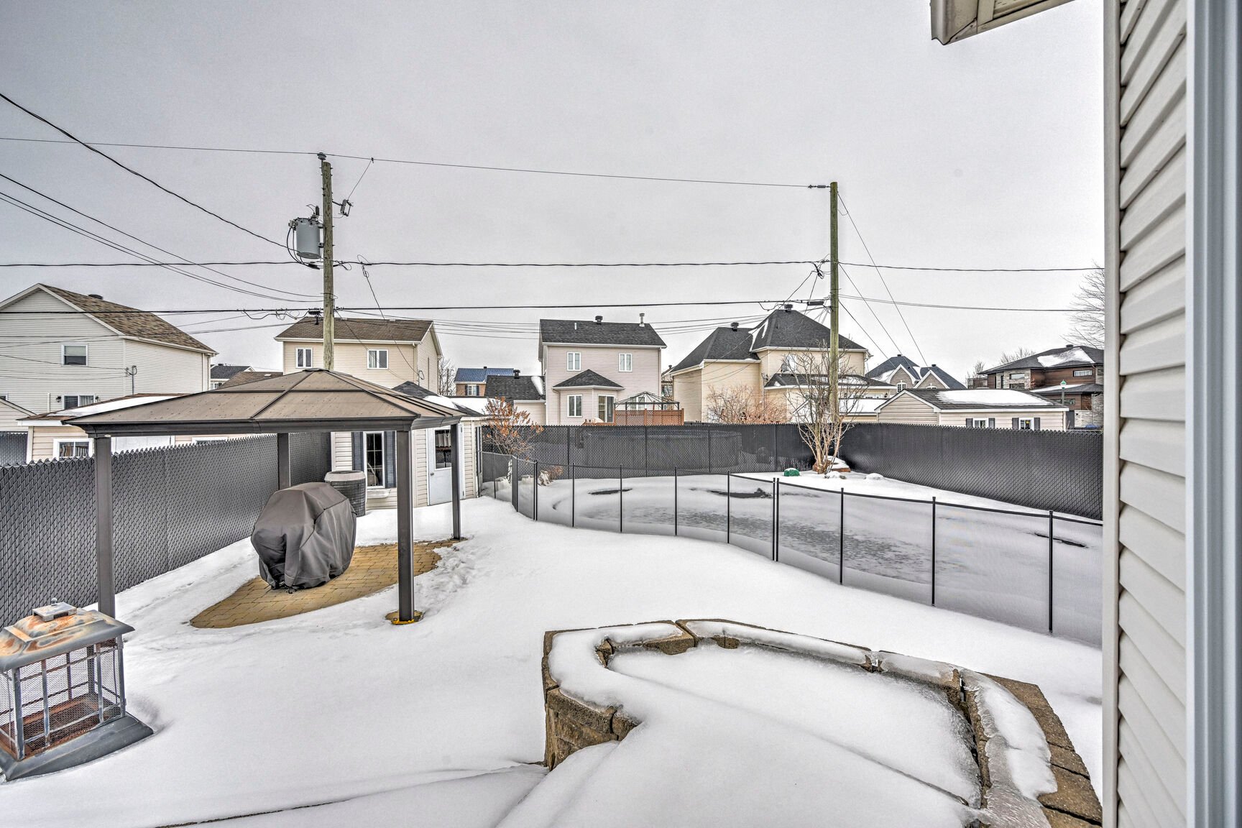
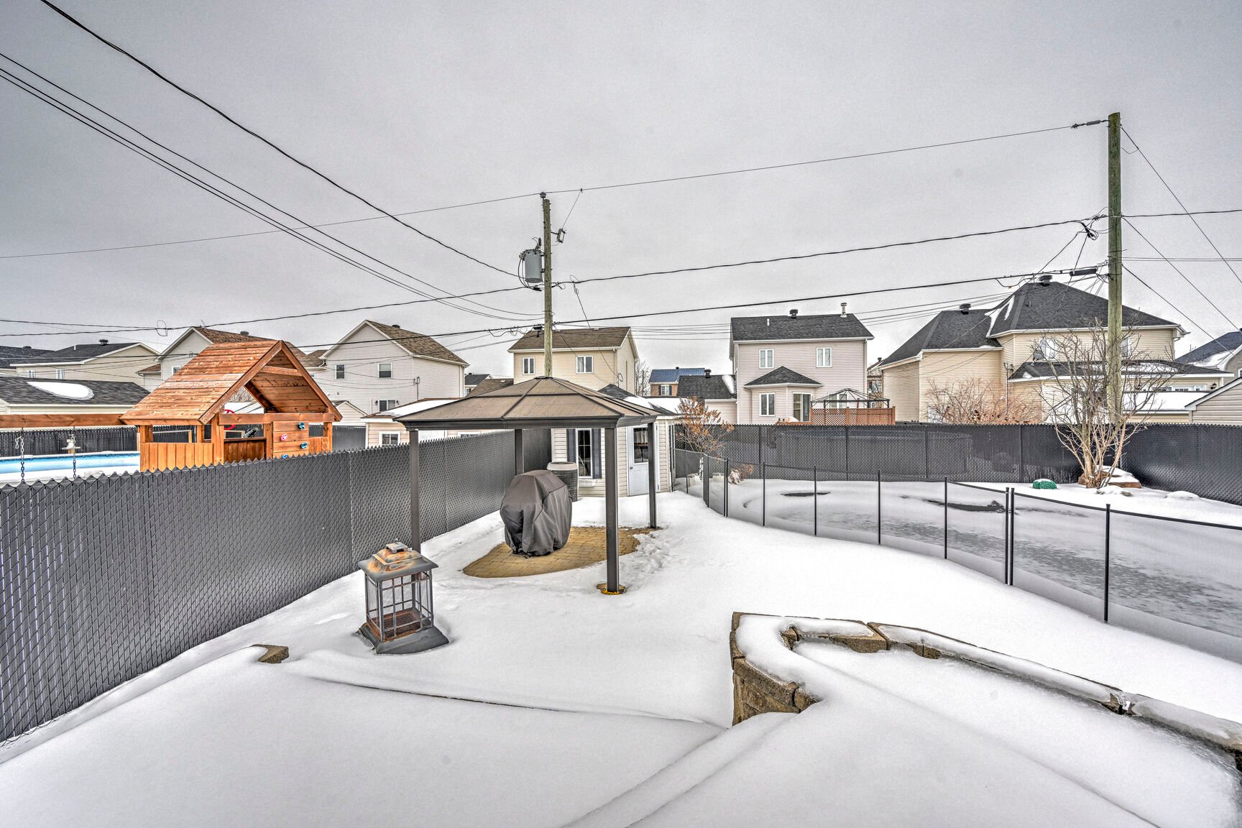
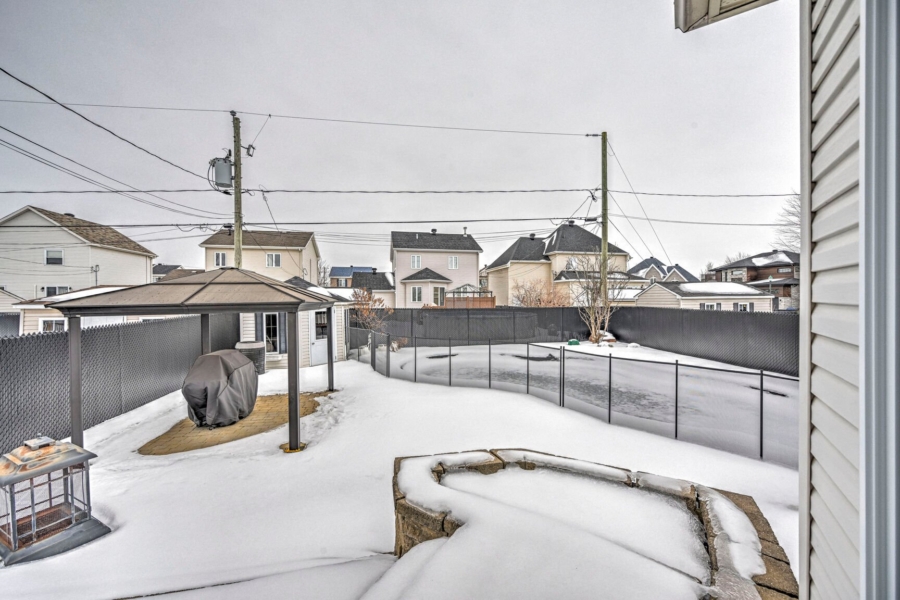
Explore a landscaped paradise with an in-ground saltwater
pool with a heat pump, several paver patios, lush
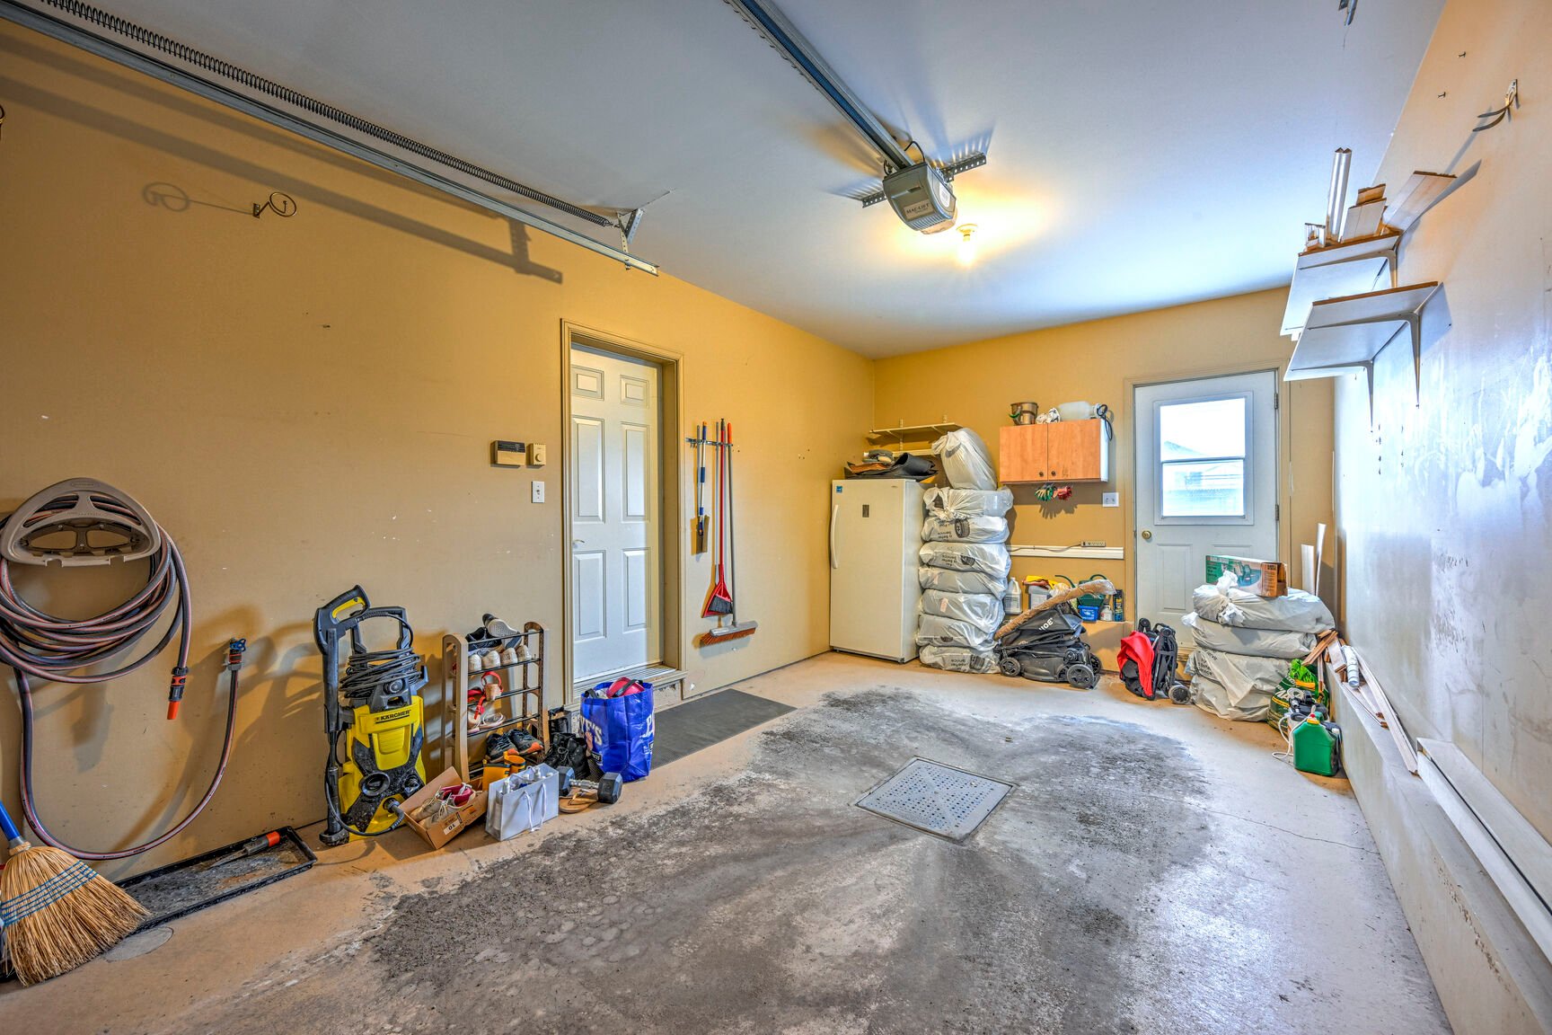
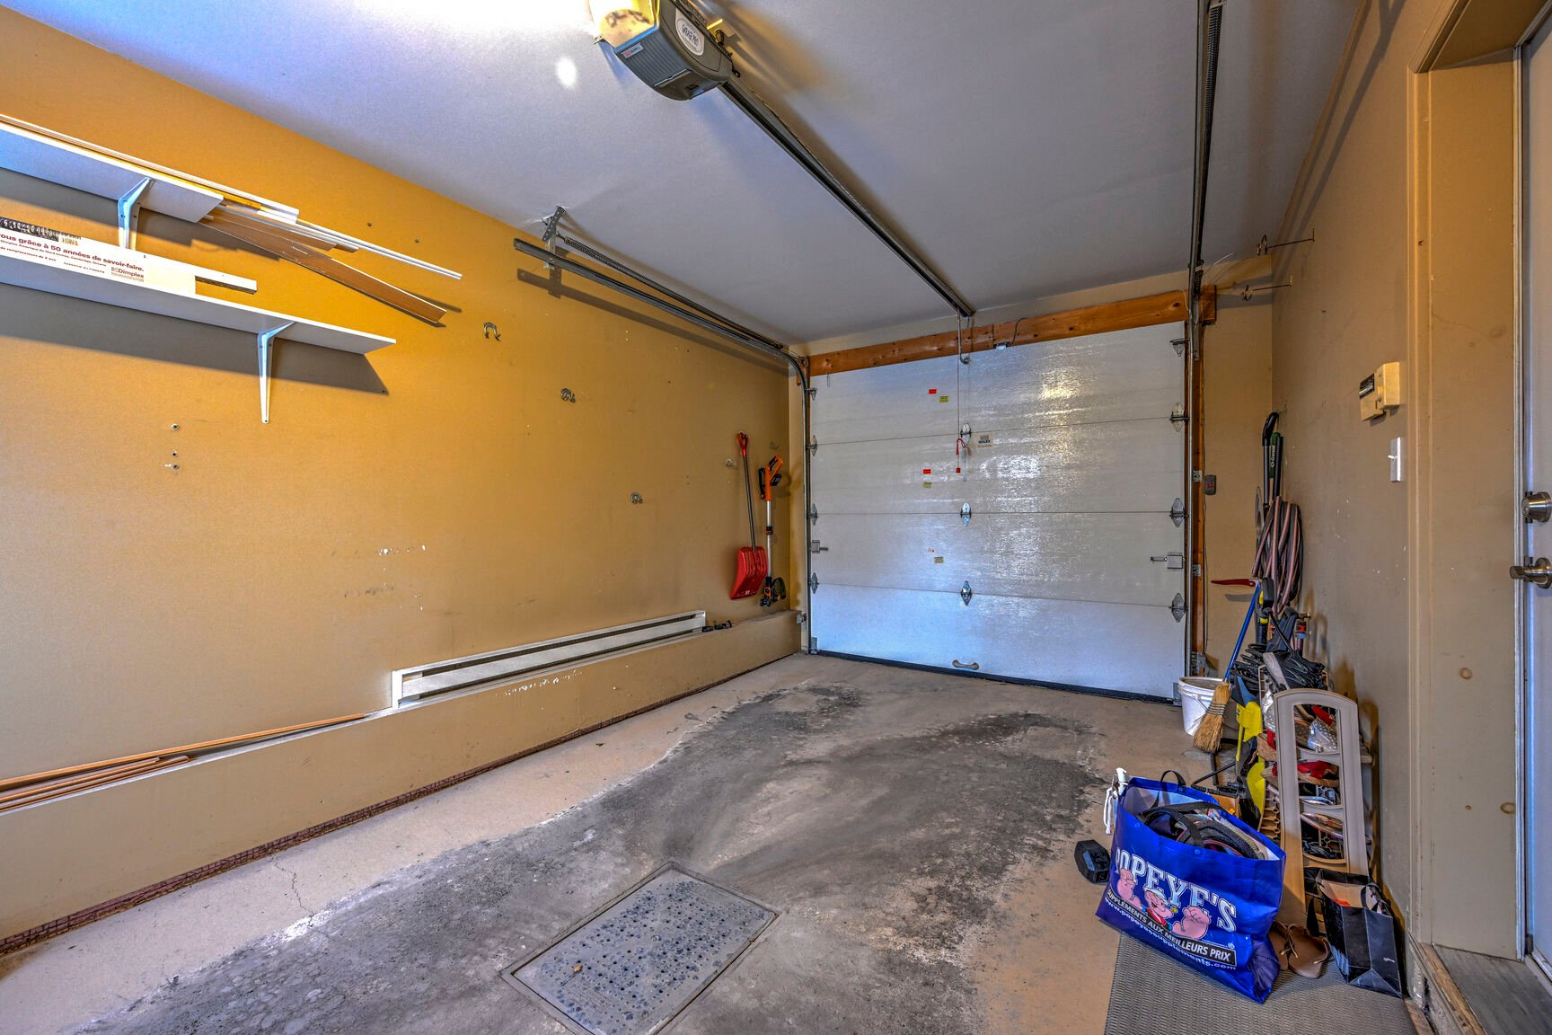
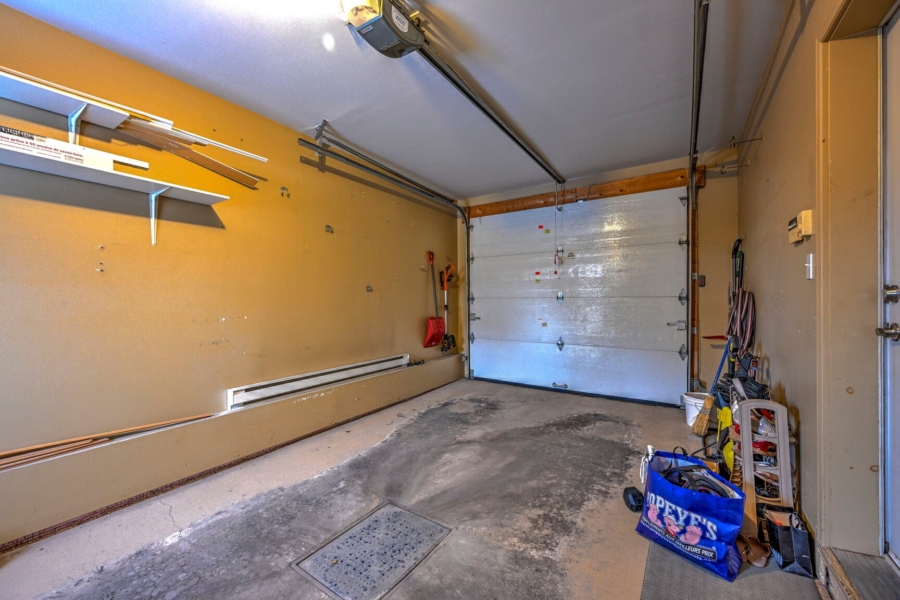
vegetation, a gazebo, a garden shed and garage access.
The front yard features meticulously tended shrubs and
perennials, and a paver driveway with room for four parking
spaces.
Act fast – there’s only one property of this calibre
available.
Nearby :
Saint-Cosntant station
Sainte Catherine station
Buses: 38, 43, T38, T43
School
Daycare
*Certificate of location on order
*Visit schedule:
– Saturday and Sunday, 10am – 3pm
– Tuesday 10am – 5pm
– Thursday & Friday from 3pm to 4pm
ROOM DETAILS
| Room | Dimensions | Level | Flooring |
|---|---|---|---|
| Living room | 14.10 x 15.8 P | Ground Floor | Wood |
| Dining room | 12.9 x 11.9 P | Ground Floor | Wood |
| Kitchen | 15.6 x 13.9 P | Ground Floor | Ceramic tiles |
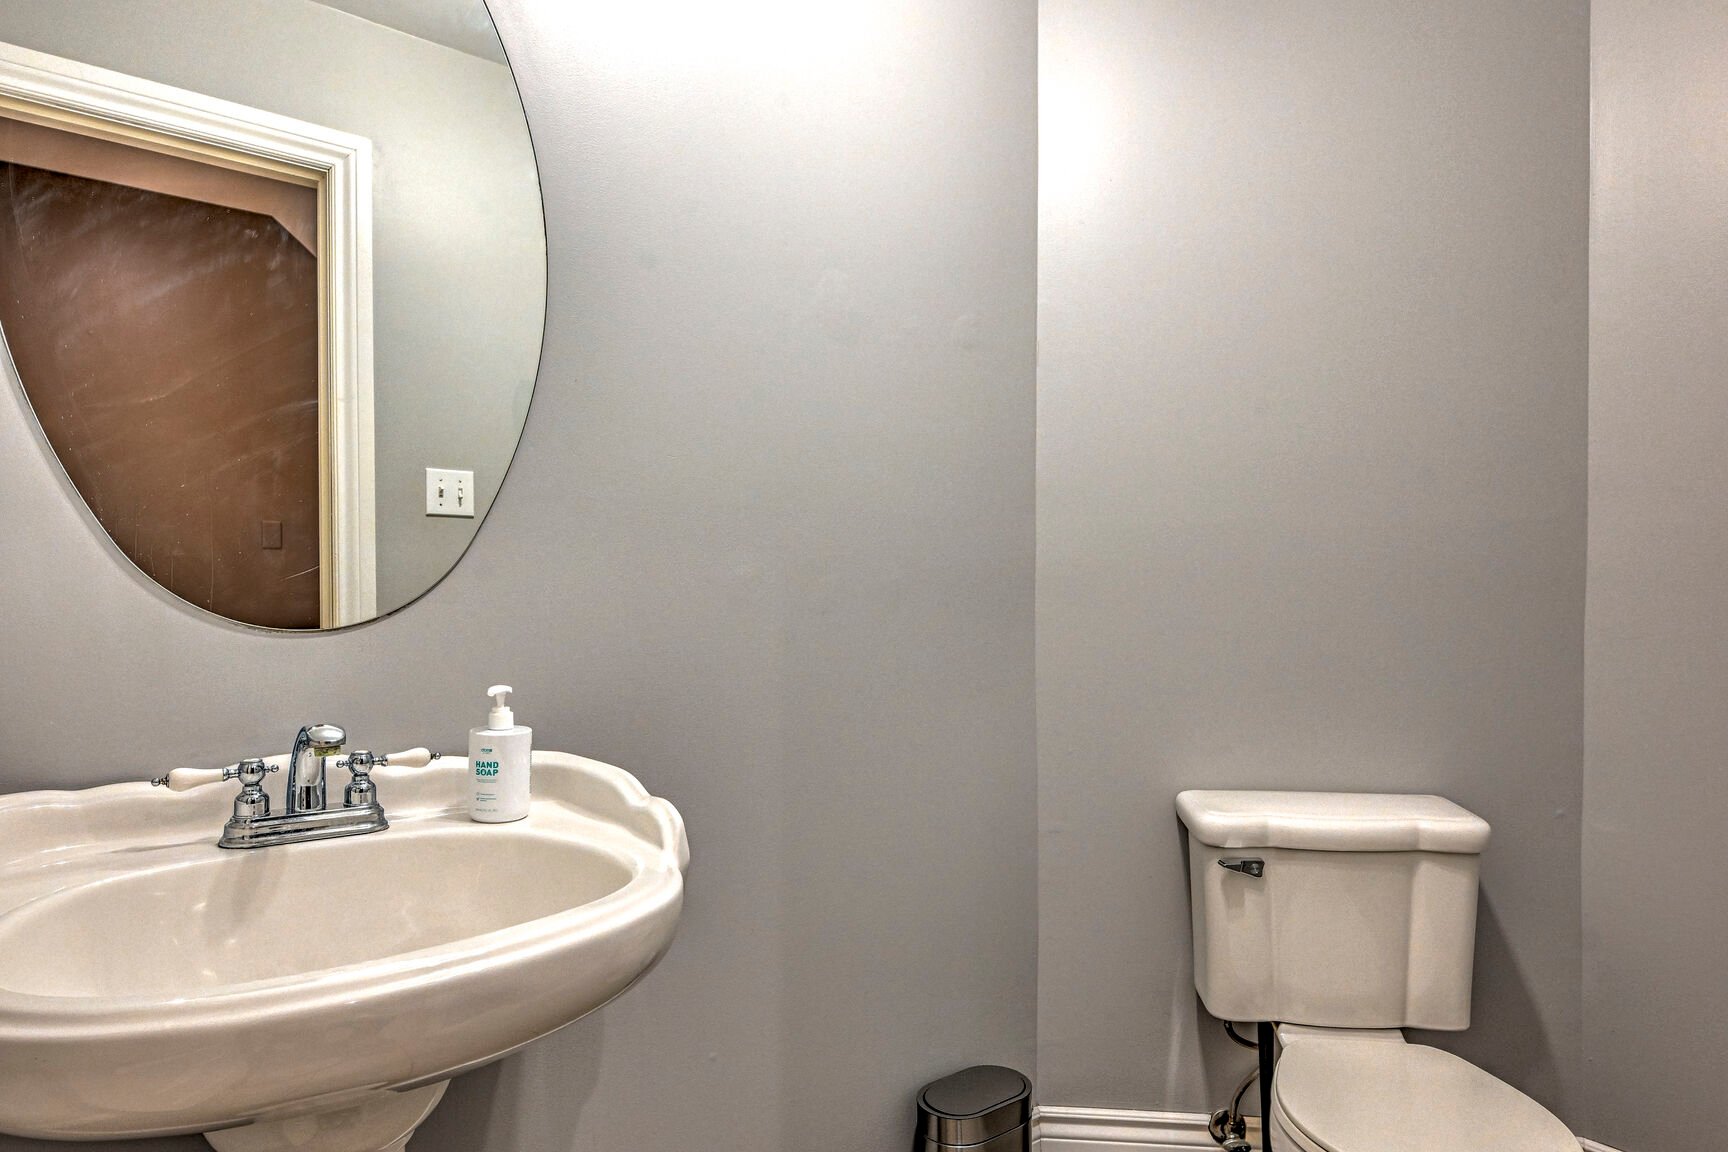
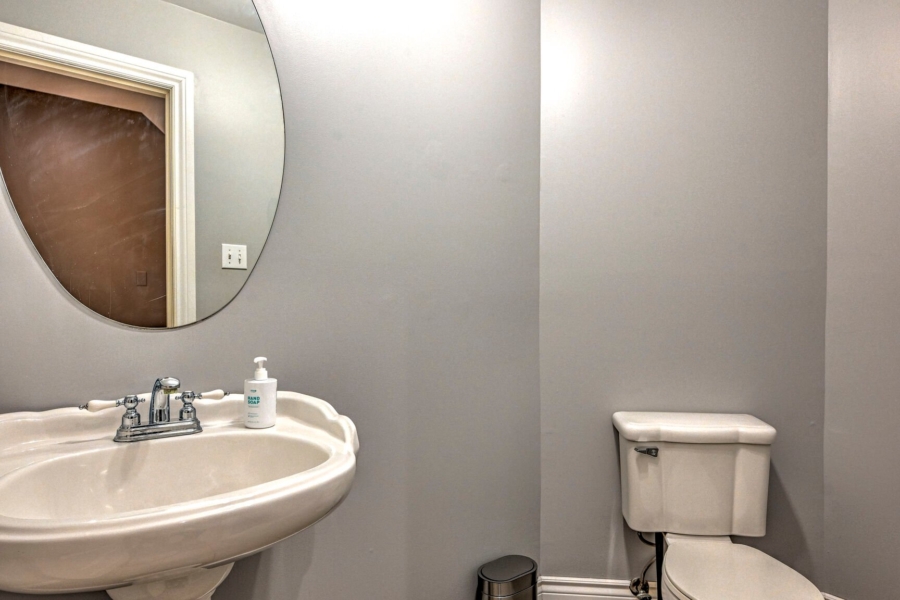
| Washroom | 4.3 x 7.11 P | Ground Floor | Ceramic tiles |
| Bedroom | 16.11 x 10.11 P | 2nd Floor | Parquetry |
| Walk-in closet | 5.7 x 9.10 P | 2nd Floor | Parquetry |
| Bedroom | 11.5 x 20.7 P | 2nd Floor | Parquetry |
| Bedroom | 11.5 x 12 P | 2nd Floor | Wood |
| Bathroom | 11.1 x 9.8 P | 2nd Floor | Ceramic tiles |
| Family room | 15.5 x 16 P | Basement | Floating floor |
| Bedroom | 9.3 x 16 P | Basement | Floating floor |
| Laundry room | 4.11 x 8.5 P | Basement | Ceramic tiles |
| Storage | 4.7 x 7.11 P | Basement | Floating floor |
| Other | 14.11 x 12.11 P | Basement | Flexible floor coverings |
Property Documents
Address
Open on Google Maps- Address 141 Rue de l'Aubépine
- City Montérégie J5A2S9
- State/county Saint-Constant
- Country Canada
Details
Updated on April 15, 2024 at 10:39 am- Property ID: 19313061
- Price: $689,000
- Property Size: 5,250 sqft
- Bedrooms: 4
- Rooms: 14
- Bathroom: 1
- Year Built: 2023
- Property Type: Two or more storey
- Style: Detached
- School taxes (2024) : $ 436 / année
- Dimensions: 36 x 27 feet 5,250 sqft
- Powder Rooms: 1
- Energy cost: $ 120 / année
- Municipal Taxes (2023): $ 4338 / année
CHARATERISTICS
- Driveway : Double width or more, Plain paving stone
- Landscaping : Fenced, Landscape
- Cupboard : Melamine
- Heating system : Air circulation, Electric baseboard units
- Water supply : Municipality
- Heating energy : Electricity
- Equipment available : Central vacuum cleaner system installation, Alarm system, Ventilation system, Electric garage door, Central heat pump
- Windows : PVC
- Foundation : Poured concrete
- Hearth stove : Wood fireplace
- Garage: Other, Heated, Fitted, Single width
- Rental appliances : Water heater
- Siding: Brick, Vinyl
- Pool : Other, Heated, Inground
- Proximity : Highway, Park - green area, Elementary school, High school, Public transport, Bicycle path, Cross-country skiing, Daycare centre
- Bathroom / Washroom : Seperate shower
- Basement : 6 feet and over, Finished basement
- Parking : Outdoor, Garage
- Sewage system : Municipal sewer
- Window type : Crank handle
- Roofing : Asphalt shingles
- Topography : Flat
- Zoning : Residential
Mortgage Calculator
- Down Payment
- Loan Amount
- Monthly Mortgage Payment
- Property Tax
- Home Insurance
- PMI
- Monthly HOA Fees
Overview
- Two or more storey
- 4
- 1
- 5,250
- 2023